BenKruse

BEDS4
BATHS2
SQUARE FEET1,752
MLS#202623194
STATUSActive
PROPERTY TYPEResidential - Single Family
SCHOOLSpokane Dist 81
Property Description
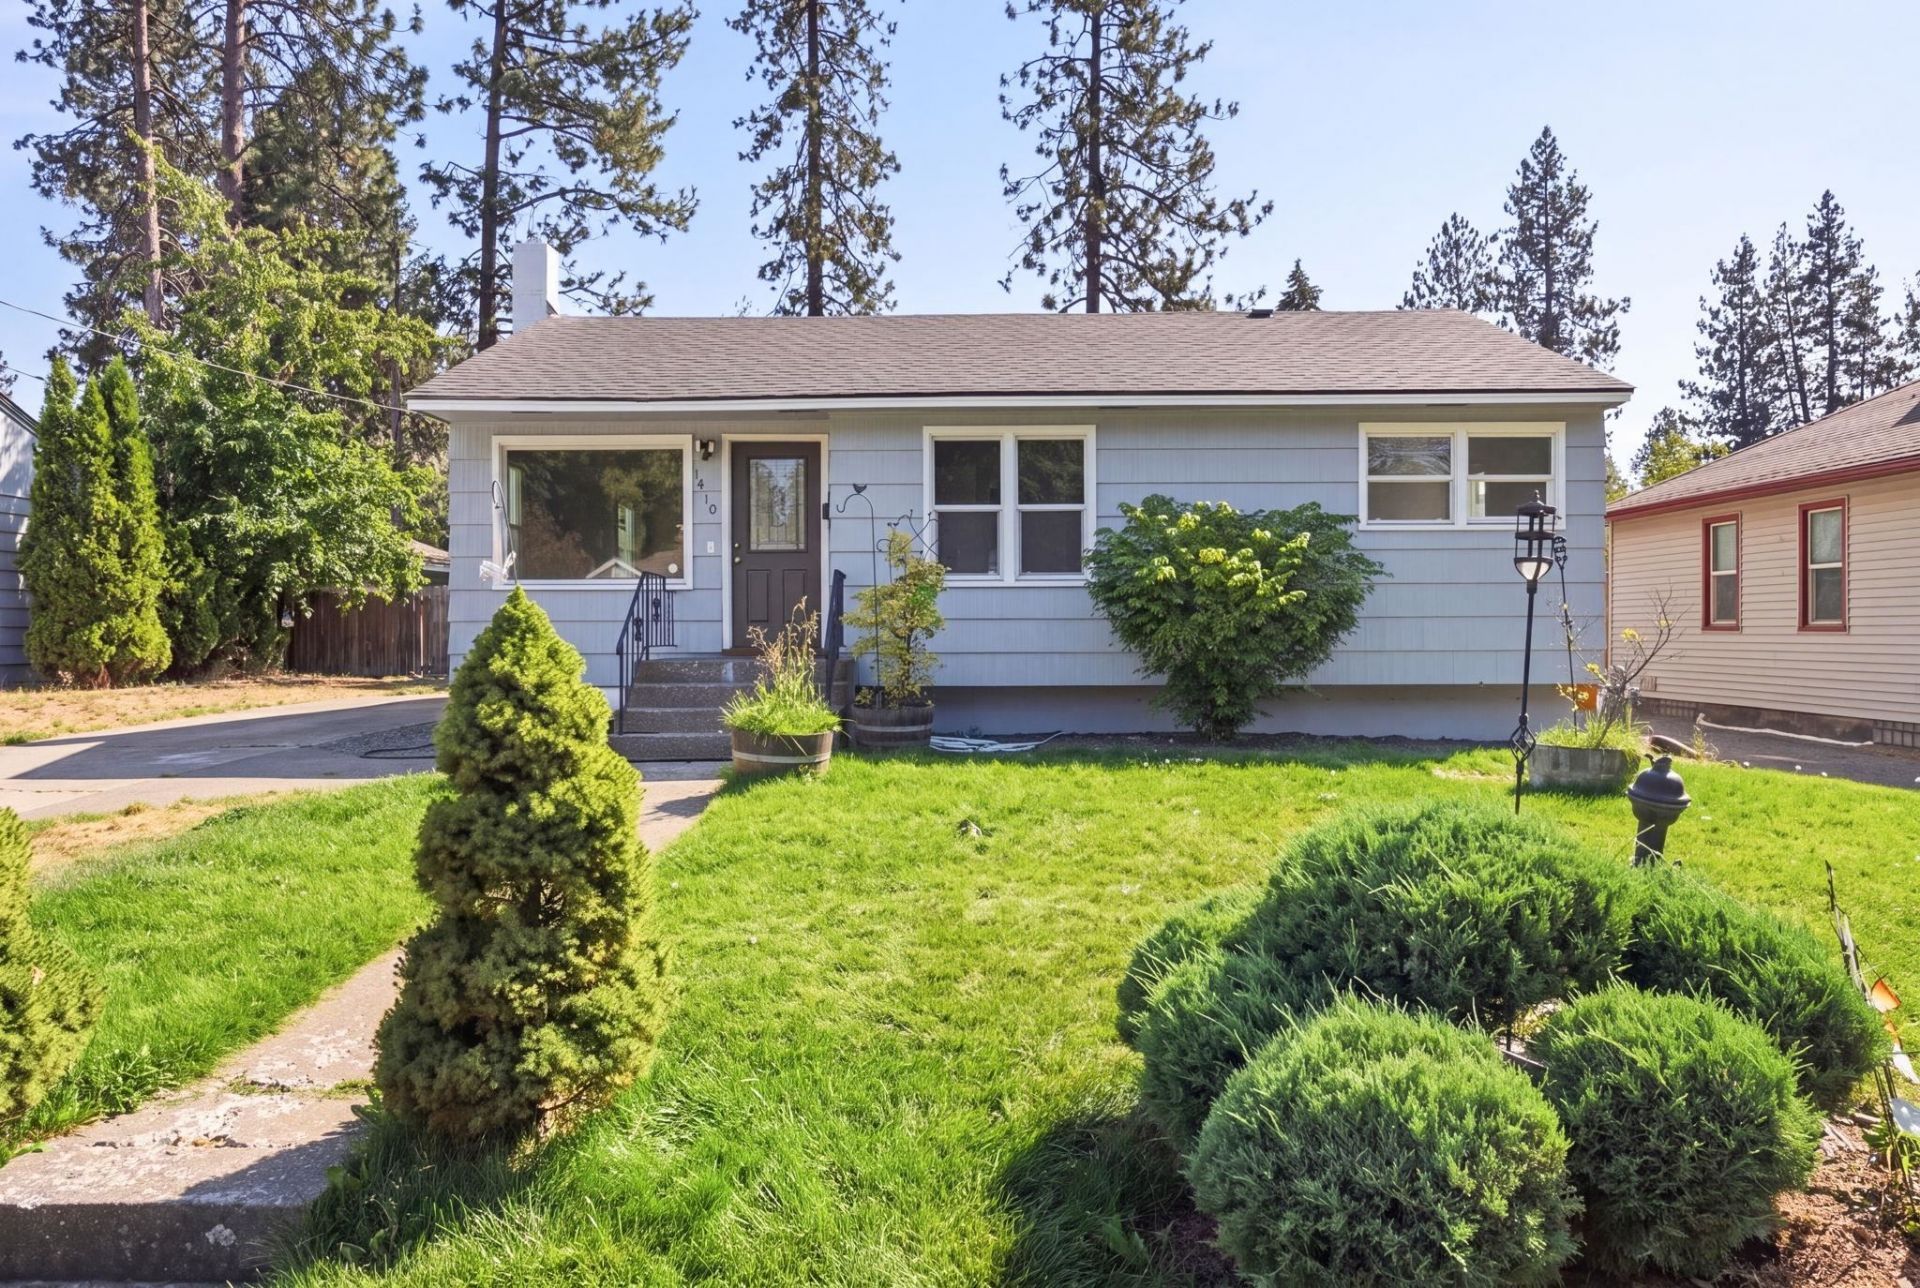
The only fully remodeled 4-bedroom, 2-bath home in this desirable 99203 zip code in this price range, giving you a hard-to-find combination of location, updates, and value. Located in the popular Hamblen area near Hamblen Elementary, Peperzak Middle School, and Ferris High School, with Hamblen Park just minutes away. Trader Joes, Target, Lincoln Heights shopping and dining are close by, while Manito Park and the South Perry District are an easy drive for parks, coffee, restaurants, and local favorites. Back at home, the work is already done with a newer roof, remodeled kitchen and baths, new flooring, fresh paint, and a light, bright interior. The fenced private backyard gives you space for summer dinners, gardening, pets, and play, while the 1-car garage adds convenience. Move in and start enjoying one of Spokanes most sought-after South Hill locations.
Property Features
Property Type: Residential - Single Family
Basement: Yes
Basement: Full, Finished
Fenced: Yes
Garage: 1
Lot Size: 108 X 66
Roof Type: Composition
Stories: 1.0
Taxes: $3,429
Year Built: 1950
Feature Descriptions
Additional Structures: Stge Shd
Days on Site: 4
Dining: Informal
Exterior: Wood Siding
Family/Recroom: Bsmt
Heating/Cooling: Natural Gas, Forced Air
Lot: Fenced Yard, Level
Lot Dimensions: 108 X 66
Parcel#: 35333.1808
Parking: Detached
SQ. FT. Total: 1752
Local Schools
School District: Spokane Dist 81
Listed By / Shown By
Listed By
Agency Name: REAL Broker LLC
Shown By
Agent Name: Ben Kruse
Agent Phone: (509) 999-9870
Agency Title: Coldwell Banker Tomlinson

Estimate Your Payment
Estimated Payment
$ 1,267.47 per month $867.97 Principal & Interest $285.75 Property Tax $113.75 Homeowner's InsuranceChange Payment Information

Member Participants (and their affiliated licensees, if applicable) shall indicate on their websites that IDX information is provided exclusively for consumers’ personal non-commercial use, that it may not be used for any purpose other than to identify prospective properties consumers may be interested in purchasing, that the data is deemed reliable but is not guaranteed by MLS GRID, and that the use of the MLS GRID Data may be subject to an end user license agreement prescribed by the Member Participant’s applicable MLS if any and as amended from time to time. MLS GRID may, at its discretion, require use of other disclaimers as necessary to protect Member Participant, and/or their MLS from liability.
Based on information submitted to the MLS GRID. All data is obtained from various sources and may not have been verified by broker or MLS GRID. Supplied Open House Information is subject to change without notice. All information should be independently reviewed and verified for accuracy. Properties may or may not be listed by the office/agent presenting the information.
©2020 Coldwell Banker Real Estate LLC. All Rights Reserved.
Coldwell Banker Real Estate LLC fully supports the principles of the Fair Housing Act and the Equal Opportunity Act. Each Office Is Independently Owned And Operated.
Coldwell Banker and the Coldwell Banker Logo are registered service marks owned by Coldwell Banker Real Estate LLC. ©2020 of the Spokane Association of REALTORS® MLS. All rights reserved.
Coldwell Banker Real Estate LLC fully supports the principles of the Fair Housing Act and the Equal Opportunity Act. Each Office Is Independently Owned And Operated.
Coldwell Banker and the Coldwell Banker Logo are registered service marks owned by Coldwell Banker Real Estate LLC. ©2020 of the Spokane Association of REALTORS® MLS. All rights reserved.
Privacy Policy / DMCA Notice / ADA Accessibility


This site is hosted, designed and copyright
© 1994 - 2026 by
Delta Media Group, Inc. -- Patent Pending --
1410 E Thurston Ave | MLS# 202623194
This single family home located at 1410 E Thurston Ave, Spokane, WA 99203 is currently listed for sale with an asking price of $390,000. This property was built in 1950 and has 4 bedrooms with 1752 sq. ft. E Thurston Ave is located within the Spokane Dist 81 school district. Search Spokane real estate on www.sellingspokanehomes.com today.