BenKruse

BEDS4
BATHS3
SQUARE FEET3,400
MLS#26-11034
STATUS
PROPERTY TYPEResidential - Single Family
SCHOOLLakeland - 272
Property Description
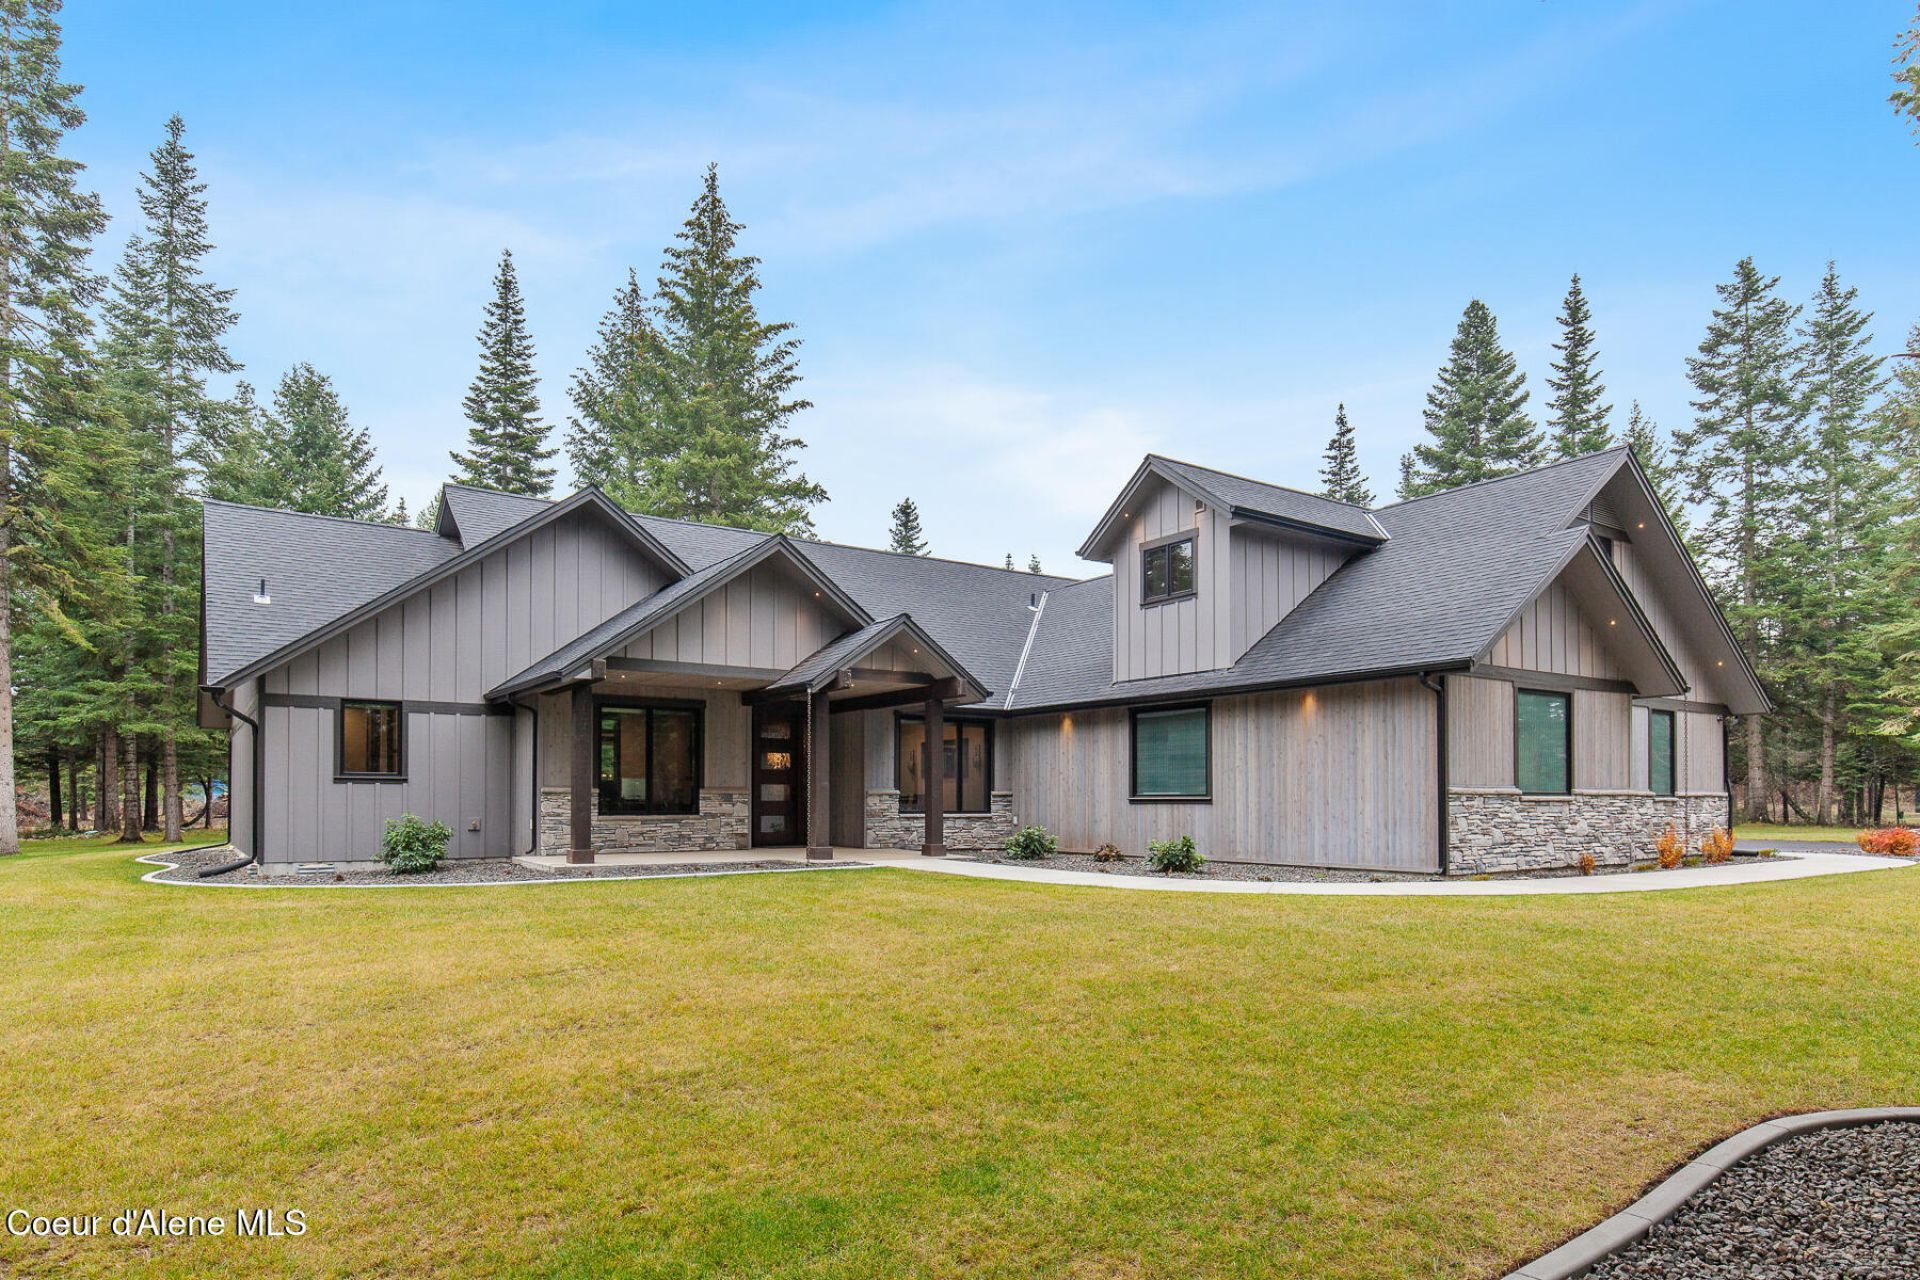
Set within the gated community of Humbird Acres, this exceptional custom-built luxury home sits on nearly 5 private acres and offers approximately 3,400 sq. ft. of thoughtfully designed living space. The open-concept floor plan features vaulted ceilings, high-end finishes, and seamless indoor-outdoor living. Additional features include wood-clad windows, hardwood flooring, electric blinds, surround sound, R-64 insulation, a heated garage, and a security system. The luxurious primary suite offers a private retreat with his-and-hers closets, custom-built-ins, and a spa-inspired bathroom complete with heated floors and a steam shower. The chef's kitchen is beautifully appointed with Brizo fixtures, commercial-grade appliances, a pot filler, wine refrigerator and walk-in pantry. A standout feature of the property is the impressive 50' x 60' fully finished and heated shop, complete with a full bathroom, laundry, multiple 50-amp outlets, RV dump, and an additional 14' x60' lean-to. Outside, enjoy beautifully landscaped grounds, privacy fencing, irrigation, expansive covered patios, a covered hot tub gazebo, and a custom gas fired outdoor fireplace. A 24KW generator provides added peace of mind. With exceptional craftsmanship, extensive amenities, a private setting, and an incredible shop, this property offers the ultimate turnkey luxury lifestyle.
Property Features
Property Type: Residential - Single Family
Basement: Crawl Space
Cooling: Central Air
Garage: 3
Heating: Natural Gas, Fireplace(s), Forced Air, Radiant, Furnac
Lot Size: 4.53 Acres
Roof Type: Composition
Taxes: $1,262
Year Built: 2025
Feature Descriptions
Appliance(S): Gas Range, Gas Water Heater, Wall Oven, Refrigerator, Microwave, Disposal, Dishwasher
Days on Site: 1
Exterior: HardBoard, Stone
Exterior: Fire Pit, Lighting, Rain Gutters, Spa/Hot Tub, Lawn
Fireplace: Gas
Flooring: Wood, Tile, Carpet
Foundation: Concrete Perimeter, Slab
Foundation: Concrete Perimeter, Slab
Hot Tub: Yes
Interior: Cable Internet Available, Fireplace, High Speed Internet, Smart Thermostat, Washer Hookup
Lot: Sprinklers In Rear, Sprinklers In Front, Landscaped, Corner Lot, Level, Wooded
Patio/Porch: Covered Porch, Covered Patio, Patio
Road: Paved
Sewer: Septic Tank
Water: Shared Well
Local Schools
School District: Lakeland - 272
Listed By / Shown By
Listed By
Agency Name: CENTURY 21 Beutler & Associates
Shown By
Agent Name: Ben Kruse
Agent Phone: (509) 999-9870
Agency Title: Coldwell Banker Tomlinson

Estimate Your Payment
Estimated Payment
$ 5,768.94 per month $5,007.52 Principal & Interest $105.17 Property Tax $656.25 Homeowner's InsuranceChange Payment Information

©2020 Coldwell Banker Real Estate LLC. All Rights Reserved.
Coldwell Banker Real Estate LLC fully supports the principles of the Fair Housing Act and the Equal Opportunity Act. Each Office Is Independently Owned And Operated.
Coldwell Banker and the Coldwell Banker Logo are registered service marks owned by Coldwell Banker Real Estate LLC. ©2020 of the Spokane Association of REALTORS® MLS. All rights reserved.
Coldwell Banker Real Estate LLC fully supports the principles of the Fair Housing Act and the Equal Opportunity Act. Each Office Is Independently Owned And Operated.
Coldwell Banker and the Coldwell Banker Logo are registered service marks owned by Coldwell Banker Real Estate LLC. ©2020 of the Spokane Association of REALTORS® MLS. All rights reserved.
Privacy Policy / DMCA Notice / ADA Accessibility


This site is hosted, designed and copyright
© 1994 - 2026 by
Delta Media Group, Inc. -- Patent Pending --
21556 N Ranch View Dr | MLS# 26-11034
This single family home located at 21556 N Ranch View Dr, Rathdrum, ID 83858 is currently listed for sale with an asking price of $2,250,000. This property was built in 2025 and has 4 bedrooms with 3400 sq. ft. N Ranch View Dr is located within the Lakeland - 272 school district. Search Rathdrum real estate on www.sellingspokanehomes.com today.