BenKruse

BEDS2
BATHS3
SQUARE FEET2,230
MLS#26-11074
STATUS
PROPERTY TYPEResidential - Single Family
SUBDIVISIONAtlas Waterfont
SCHOOLCDA - 271
Property Description
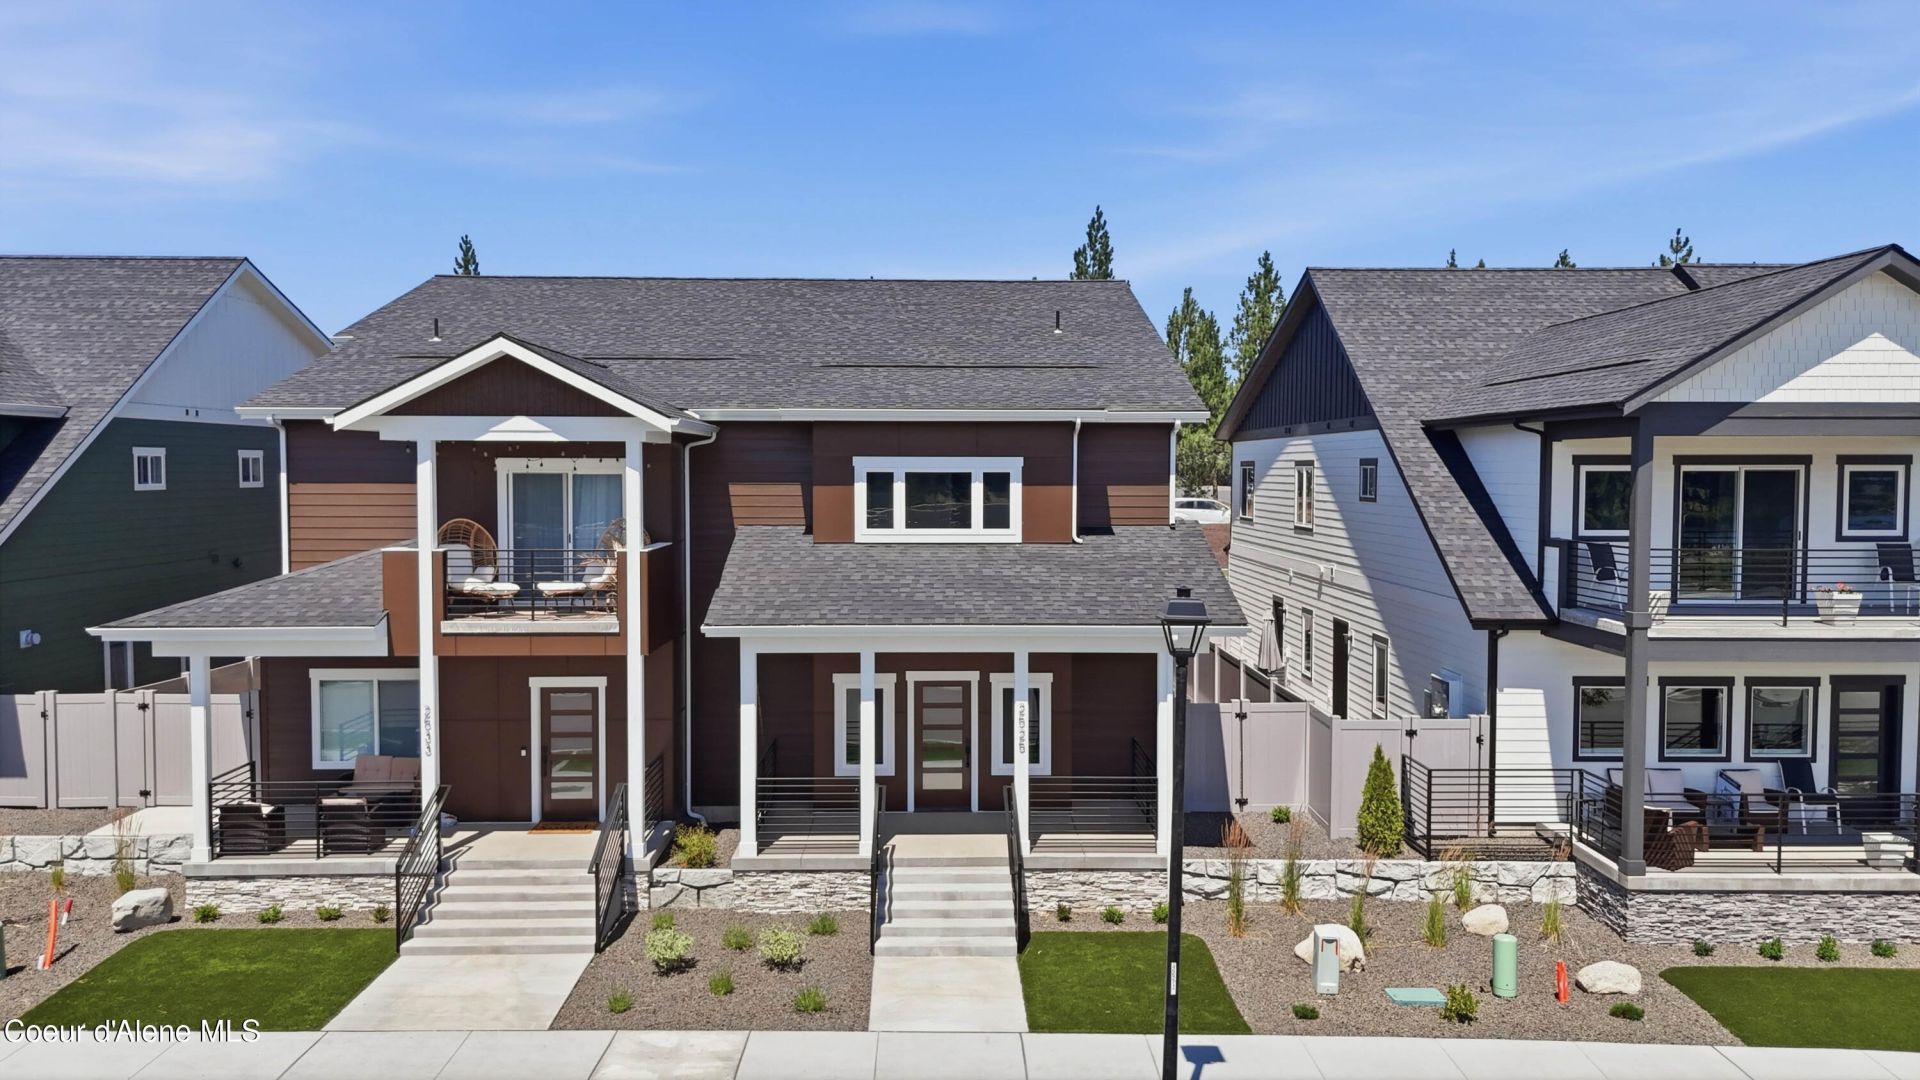
$15,000 BUILDER INCENTIVE WITH ACCEPTABLE OFFER! Experience the best of North Idaho living at Atlas Waterfront, where the Spokane River and Centennial Trail are just outside your door. The beautifully designed Mullan B floor plan offers 2,230 sq. ft. with 2 bedrooms, a dedicated office, and 2.5 bathrooms. The open-concept living area features a thoughtfully designed kitchen with quartz countertops, quality cabinetry, and contemporary finishes throughout. Enjoy your covered porch and fully landscaped, fenced side yard, ready to enjoy from day one. Situated on the historic Atlas Mill site, this revitalized Coeur d'Alene waterfront community offers convenient access to Atlas Mill Park, featuring a swimming area, kayak launch, playground, and dog park. Just minutes from Riverstone shopping, dining, and downtown Coeur d'Alene, discover exceptional new construction living where modern comfort meets the North Idaho lifestyle.
Property Features
Property Type: Residential - Single Family
Basement: None, Slab on grade
Cooling: Central Air
Garage: 2
Heating: Natural Gas, Forced Air, Furnace
Lot Size: 0.07 Acres
Roof Type: Composition
Taxes: $260
Year Built: 2026
Feature Descriptions
Appliance(S): Gas Range, Electric Water Heater, Microwave, Disposal, Dishwasher
Exterior: Fiber Cement
Exterior: Lighting, Rain Gutters
Flooring: Carpet, LVP
Foundation: Concrete Perimeter
Foundation: Concrete Perimeter
Interior: Smart Thermostat, Washer Hookup
Lot: Landscaped, Level, Alley Access
Patio/Porch: Covered Porch
Road: Paved
Sewer: Public Sewer
Water: Public
Local Schools
School District: CDA - 271
Listed By / Shown By
Listed By
Agency Name: Windermere/Coeur d'Alene Realty Inc
Shown By
Agent Name: Ben Kruse
Agent Phone: (509) 999-9870
Agency Title: Coldwell Banker Tomlinson

Estimate Your Payment
Estimated Payment
$ 1,871.83 per month $1,635.79 Principal & Interest $21.67 Property Tax $214.38 Homeowner's InsuranceChange Payment Information

©2020 Coldwell Banker Real Estate LLC. All Rights Reserved.
Coldwell Banker Real Estate LLC fully supports the principles of the Fair Housing Act and the Equal Opportunity Act. Each Office Is Independently Owned And Operated.
Coldwell Banker and the Coldwell Banker Logo are registered service marks owned by Coldwell Banker Real Estate LLC. ©2020 of the Spokane Association of REALTORS® MLS. All rights reserved.
Coldwell Banker Real Estate LLC fully supports the principles of the Fair Housing Act and the Equal Opportunity Act. Each Office Is Independently Owned And Operated.
Coldwell Banker and the Coldwell Banker Logo are registered service marks owned by Coldwell Banker Real Estate LLC. ©2020 of the Spokane Association of REALTORS® MLS. All rights reserved.
Privacy Policy / DMCA Notice / ADA Accessibility


This site is hosted, designed and copyright
© 1994 - 2026 by
Delta Media Group, Inc. -- Patent Pending --
2525 W Top Saw Ln | MLS# 26-11074
This single family home located at 2525 W Top Saw Ln , Coeur d Alene, ID 83814 is currently listed for sale with an asking price of $735,000. This property was built in 2026 and has 2 bedrooms with 2230 sq. ft. W Top Saw Ln is located in the Atlas Waterfont subdivision within the CDA - 271 school district. Search Atlas Waterfont real estate on www.sellingspokanehomes.com today.