BenKruse

BEDS4
BATHS4
SQUARE FEET4,792
MLS#26-11098
STATUS
PROPERTY TYPEResidential - Single Family
SUBDIVISIONHayden View
SCHOOLCDA - 271
Property Description
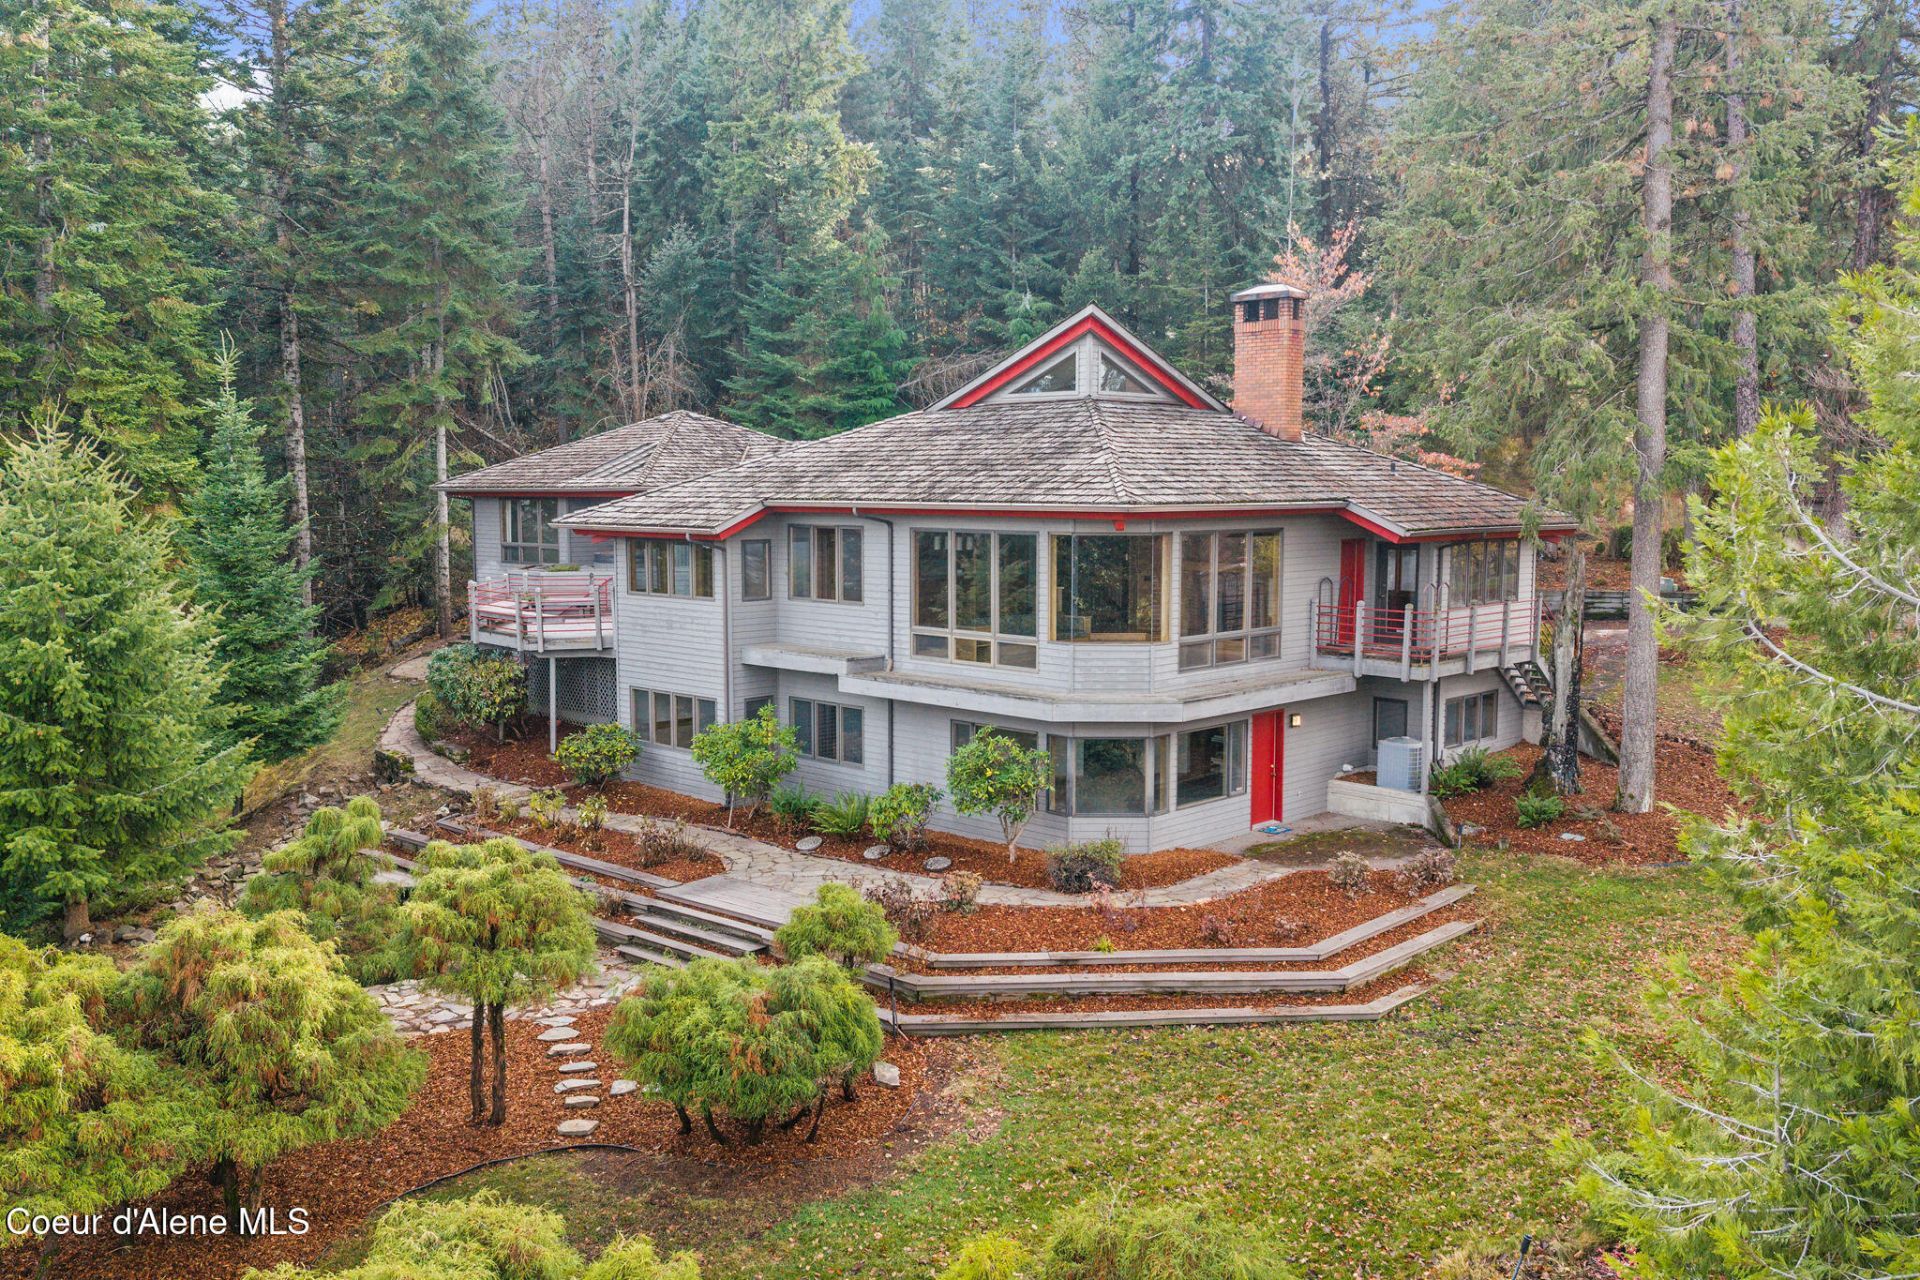
Take in breathtaking panoramic views of Hayden Lake and the surrounding mountains from this exceptional North Idaho property spanning over 7 acres across two parcels. Offering nearly 4,800 square feet, this ranch-style home with daylight basement features 4 bedrooms, 3.5 bathrooms, hardwood floors, multiple fireplaces, a separate family room, dedicated office, and spacious walk-in pantry with built-ins. The expansive primary suite includes a built-in soaking tub. Outside, enjoy beautifully landscaped grounds, a tranquil pond, gardening area, separate garden shed, and workshop. Backing up to U.S. Forest Service land and just steps from a Canfield Mountain trailhead, this property offers incredible access to the outdoors. Complete with an attached garage, spectacular views, and room to spread out, this is a rare opportunity to enjoy the best of North Idaho living. Priced at $2,150,000
Property Features
Property Type: Residential - Single Family
Basement: Yes
Basement: Finished, Daylight, Walk-out
Cooling: Central Air
Garage: 2
Heating: Natural Gas, Wood Stove, Forced Air
Lot Size: 7.24 Acres
Roof Type: Shake
Taxes: $5,560
Year Built: 1987
Feature Descriptions
Appliance(S): Gas Water Heater, Wall Oven, Trash Compactor, Refrigerator, Dishwasher, Cooktop
Exterior: Wood
Exterior: Fruit Trees, Garden, Lighting, Open Deck, Rain Gutters, Spa/Hot Tub, Lawn
Fireplace: Insert
Flooring: Wood, Tile, Vinyl, Carpet
Foundation: Concrete Perimeter
Foundation: Concrete Perimeter
Hot Tub: Yes
Interior: Cable Internet Available, Fireplace, High Speed Internet, Washer Hookup
Lot: Sprinklers In Rear, Sprinklers In Front, Open Lot, Irregular Lot, Sloped, Landscaped, Level, Wooded, Borders Special Land, Cul-De-Sac
Patio/Porch: Covered Porch, Covered Deck, Patio
Road: Paved
Sewer: Public Sewer
Utilities: Cable TV
Water: Community System
Local Schools
School District: CDA - 271
Listed By / Shown By
Listed By
Agency Name: Northwest Realty Group
Shown By
Agent Name: Ben Kruse
Agent Phone: (509) 999-9870
Agency Title: Coldwell Banker Tomlinson

Estimate Your Payment
Estimated Payment
$ 5,875.38 per month $4,784.97 Principal & Interest $463.33 Property Tax $627.08 Homeowner's InsuranceChange Payment Information

©2020 Coldwell Banker Real Estate LLC. All Rights Reserved.
Coldwell Banker Real Estate LLC fully supports the principles of the Fair Housing Act and the Equal Opportunity Act. Each Office Is Independently Owned And Operated.
Coldwell Banker and the Coldwell Banker Logo are registered service marks owned by Coldwell Banker Real Estate LLC. ©2020 of the Spokane Association of REALTORS® MLS. All rights reserved.
Coldwell Banker Real Estate LLC fully supports the principles of the Fair Housing Act and the Equal Opportunity Act. Each Office Is Independently Owned And Operated.
Coldwell Banker and the Coldwell Banker Logo are registered service marks owned by Coldwell Banker Real Estate LLC. ©2020 of the Spokane Association of REALTORS® MLS. All rights reserved.
Privacy Policy / DMCA Notice / ADA Accessibility


This site is hosted, designed and copyright
© 1994 - 2026 by
Delta Media Group, Inc. -- Patent Pending --
3205 E Crestwood Ct | MLS# 26-11098
This single family home located at 3205 E Crestwood Ct, Coeur d Alene, ID 83815 is currently listed for sale with an asking price of $2,150,000. This property was built in 1987 and has 4 bedrooms with 4792 sq. ft. E Crestwood Ct is located in the Hayden View subdivision within the CDA - 271 school district. Search Hayden View real estate on www.sellingspokanehomes.com today.