BenKruse

BEDS3
BATHS3
SQUARE FEET2,145
MLS#26-8758
STATUS
PROPERTY TYPEResidential - Single Family
SCHOOLDavenport WA - 207
Property Description
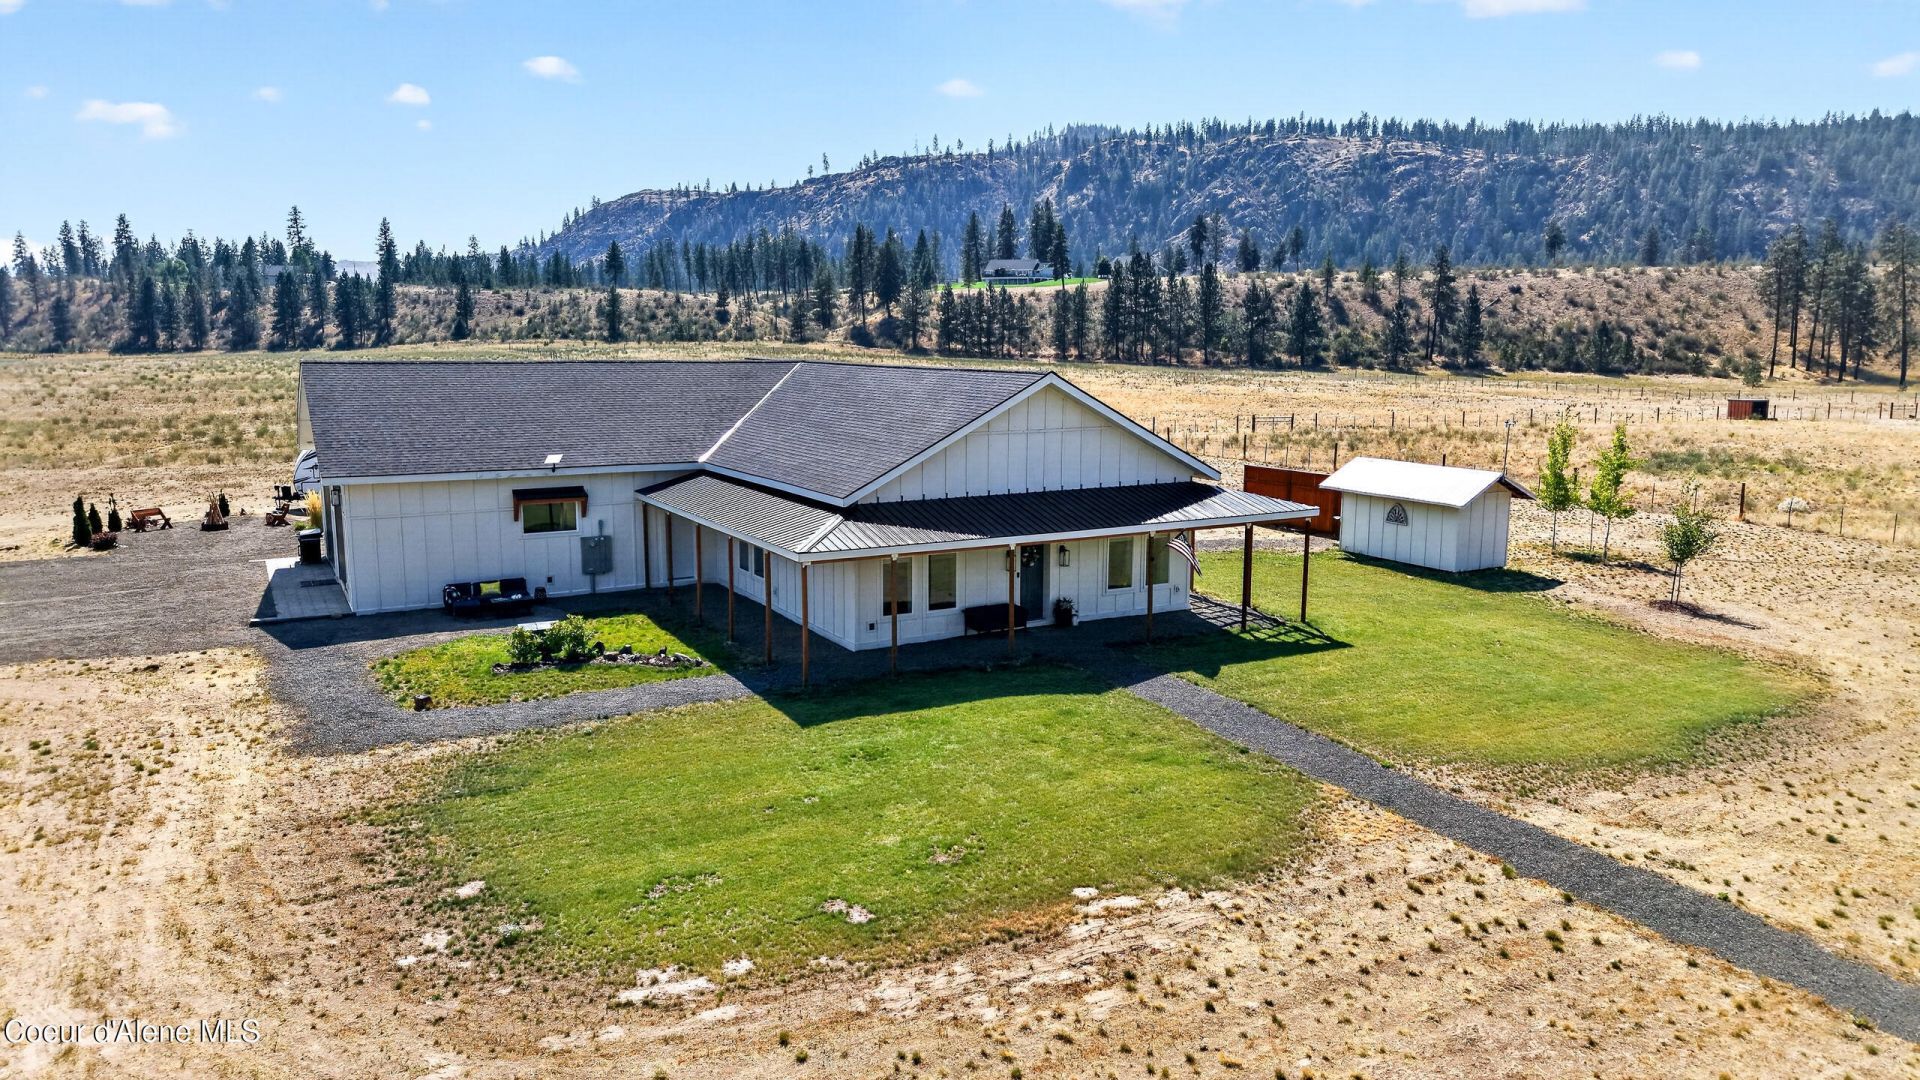
Set on 10 acres with mountain views, this 2,145 sq ft custom rancher offers single-level, ADA-inspired living. It offers 36'' doorways, zero steps, and roll-in showers. The open concept great room is the heart of the home - open to the dining space and luxury kitchen. The kitchen features epoxy concrete counters, a 4x8 island, double ovens, induction cooktop, stove pot filler, and a dedicated beverage bar. The primary suite has a walk-in closet, huge tiled shower and a 72'' soaking tub. The dedicated entertainment room has a wired 120'' projector, and there is Cat 6 internet wired throughout. Outside, a 220-foot wraparound patio offers an abundance of outdoor living space. Built for high efficiency with R40 walls, R60 attic insulation, and a 5-zone mini split rated to -22F. The 1,089 sq ft garage has 12' ceilings and RV septic access. There is a dedicated RV hookup site, and water/septic/electric have already been ran to a future shop site. Boat access just minutes to Porcupine Bay!
Property Features
Property Type: Residential - Single Family
Basement: None, Slab on grade
Garage: 2
Heating: Electric, See Remarks, Mini-Split
Lot Size: 10.00 Acres
Roof Type: Composition, Metal
Taxes: $3,867
Year Built: 2023
Feature Descriptions
Appliance(S): Electric Range, Electric Dryer, Electric Water Heater, Wine Refrigerator, Washer, Wall Oven, Refrigerator, Dishwasher
Association Fee Includes: Water
Days on Site: 4
Exterior: Fire Pit, Lighting, Handicap Access, Lawn
Exterior: Wood
Flooring: Wood
Foundation: Wood
Foundation: Wood
Interior: Fireplace, Handicap Facility, High Speed Internet, Smart Thermostat, Washer Hookup, Mini-Split A/C
Lot: Open Lot, Landscaped, Pasture, Level
Lot Dimensions: 435600
Patio/Porch: Covered Patio
Road: Gravel
Sewer: Septic Tank
Water: Well, Shared Well
Local Schools
School District: Davenport WA - 207
Listed By / Shown By
Listed By
Agency Name: RE/MAX Centennial
Shown By
Agent Name: Ben Kruse
Agent Phone: (509) 999-9870
Agency Title: Coldwell Banker Tomlinson

Estimate Your Payment
Estimated Payment
$ 2,021.13 per month $1,502.03 Principal & Interest $322.25 Property Tax $196.85 Homeowner's InsuranceChange Payment Information

©2020 Coldwell Banker Real Estate LLC. All Rights Reserved.
Coldwell Banker Real Estate LLC fully supports the principles of the Fair Housing Act and the Equal Opportunity Act. Each Office Is Independently Owned And Operated.
Coldwell Banker and the Coldwell Banker Logo are registered service marks owned by Coldwell Banker Real Estate LLC. ©2020 of the Spokane Association of REALTORS® MLS. All rights reserved.
Coldwell Banker Real Estate LLC fully supports the principles of the Fair Housing Act and the Equal Opportunity Act. Each Office Is Independently Owned And Operated.
Coldwell Banker and the Coldwell Banker Logo are registered service marks owned by Coldwell Banker Real Estate LLC. ©2020 of the Spokane Association of REALTORS® MLS. All rights reserved.
Privacy Policy / DMCA Notice / ADA Accessibility


This site is hosted, designed and copyright
© 1994 - 2026 by
Delta Media Group, Inc. -- Patent Pending --
39182 Orchard Rd E | MLS# 26-8758
This single family home located at 39182 Orchard Rd E, Davenport, WA 99122 is currently listed for sale with an asking price of $674,900. This property was built in 2023 and has 3 bedrooms with 2145 sq. ft. Orchard Rd E is located within the Davenport WA - 207 school district. Search Davenport real estate on www.sellingspokanehomes.com today.