BenKruse

BEDS2
BATHS1
SQUARE FEET1,064
MLS#202625837
STATUSActive
PROPERTY TYPEResidential - Single Family
SCHOOLRitzville
Property Description
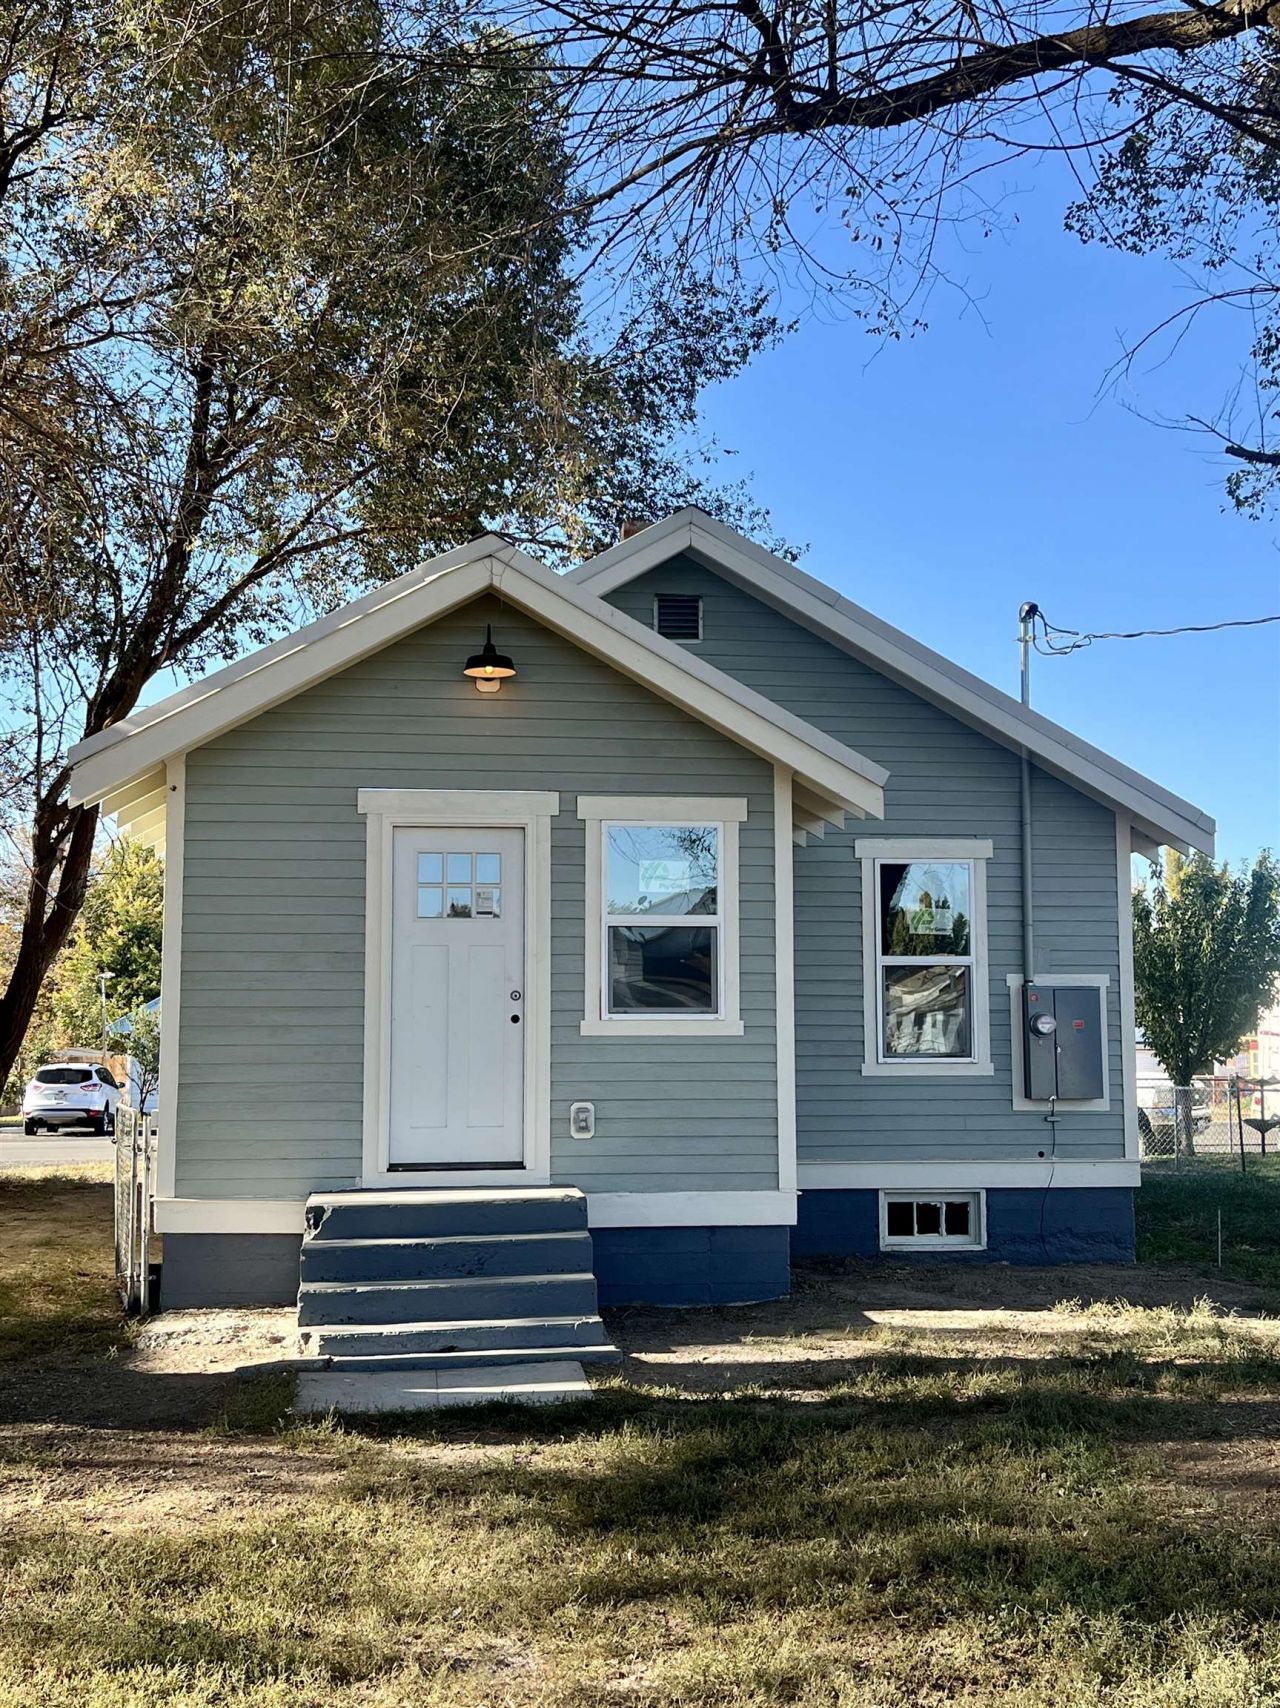
Freshly updated inside and out! Let the sun shine in through brand new windows onto freshly painted walls and all new flooring throughout the home. Brand new bathroom with tiled tub/shower enclosure provides easy access to both bedrooms. Large living room will lead you through the archway where you will find a refreshed kitchen with new butcher block counter tops. Pass through the kitchen into the dining room at the back of the house towards the new back door. Basement steps will lead you to your laundry area and a large pantry/storage shelving space. The basement offers another 352 sq feet of hobby/workshop area to make your own. This provides you a total of 1064sq feet in this adorable 1946 home. Metal roof, fresh exterior paint, electric furnace, gas has been run to house. Alley access and off street parking. Possible seller credit for new appliances. Ask your favorite lender about zero down USDA, VA and FHA financing to help make homeownership a reality.
Property Features
Property Type: Residential - Single Family
Basement: Yes
Basement: Partial, Laundry, Workshop
Lot Size: 0.16 Acres
Roof Type: Metal
Stories: 1.0
Taxes: $769
Year Built: 1946
Feature Descriptions
Days on Site: 35
Dining: Informal
Electrical: Breakers
Exterior: Wood Siding
Family/Recroom: 1st Flr, Off Kit, Outside Ent
Heating/Cooling: Electric, Forced Air, See Remarks
Lot Dimensions: 140 X 50
Parcel#: 1935230513805
Parking: Off Site, Alley Access
Primary Bedroom: 1st Flr
SQ. FT. Total: 1064
Local Schools
School District: Ritzville
Listed By / Shown By
Listed By
Agency Name: The Hornberger Group, LLC
Shown By
Agent Name: Ben Kruse
Agent Phone: (509) 999-9870
Agency Title: Coldwell Banker Tomlinson

Estimate Your Payment
Estimated Payment
$ 514.67 per month $398.38 Principal & Interest $64.08 Property Tax $52.21 Homeowner's InsuranceChange Payment Information

Member Participants (and their affiliated licensees, if applicable) shall indicate on their websites that IDX information is provided exclusively for consumers’ personal non-commercial use, that it may not be used for any purpose other than to identify prospective properties consumers may be interested in purchasing, that the data is deemed reliable but is not guaranteed by MLS GRID, and that the use of the MLS GRID Data may be subject to an end user license agreement prescribed by the Member Participant’s applicable MLS if any and as amended from time to time. MLS GRID may, at its discretion, require use of other disclaimers as necessary to protect Member Participant, and/or their MLS from liability.
Based on information submitted to the MLS GRID. All data is obtained from various sources and may not have been verified by broker or MLS GRID. Supplied Open House Information is subject to change without notice. All information should be independently reviewed and verified for accuracy. Properties may or may not be listed by the office/agent presenting the information.
©2020 Coldwell Banker Real Estate LLC. All Rights Reserved.
Coldwell Banker Real Estate LLC fully supports the principles of the Fair Housing Act and the Equal Opportunity Act. Each Office Is Independently Owned And Operated.
Coldwell Banker and the Coldwell Banker Logo are registered service marks owned by Coldwell Banker Real Estate LLC. ©2020 of the Spokane Association of REALTORS® MLS. All rights reserved.
Coldwell Banker Real Estate LLC fully supports the principles of the Fair Housing Act and the Equal Opportunity Act. Each Office Is Independently Owned And Operated.
Coldwell Banker and the Coldwell Banker Logo are registered service marks owned by Coldwell Banker Real Estate LLC. ©2020 of the Spokane Association of REALTORS® MLS. All rights reserved.
Privacy Policy / DMCA Notice / ADA Accessibility


This site is hosted, designed and copyright
© 1994 - 2026 by
Delta Media Group, Inc. -- Patent Pending --
410 E Alder Ave | MLS# 202625837
This single family home located at 410 E Alder Ave, Ritzville, WA 99169 is currently listed for sale with an asking price of $179,000. This property was built in 1946 and has 2 bedrooms with 1064 sq. ft. E Alder Ave is located within the Ritzville school district. Search Ritzville real estate on www.sellingspokanehomes.com today.