BenKruse

BEDS4
BATHS4
SQUARE FEET2,550
MLS#26-11063
STATUS
PROPERTY TYPEResidential - Single Family
SUBDIVISIONHollice Woods
SCHOOLLakeland - 272
Property Description
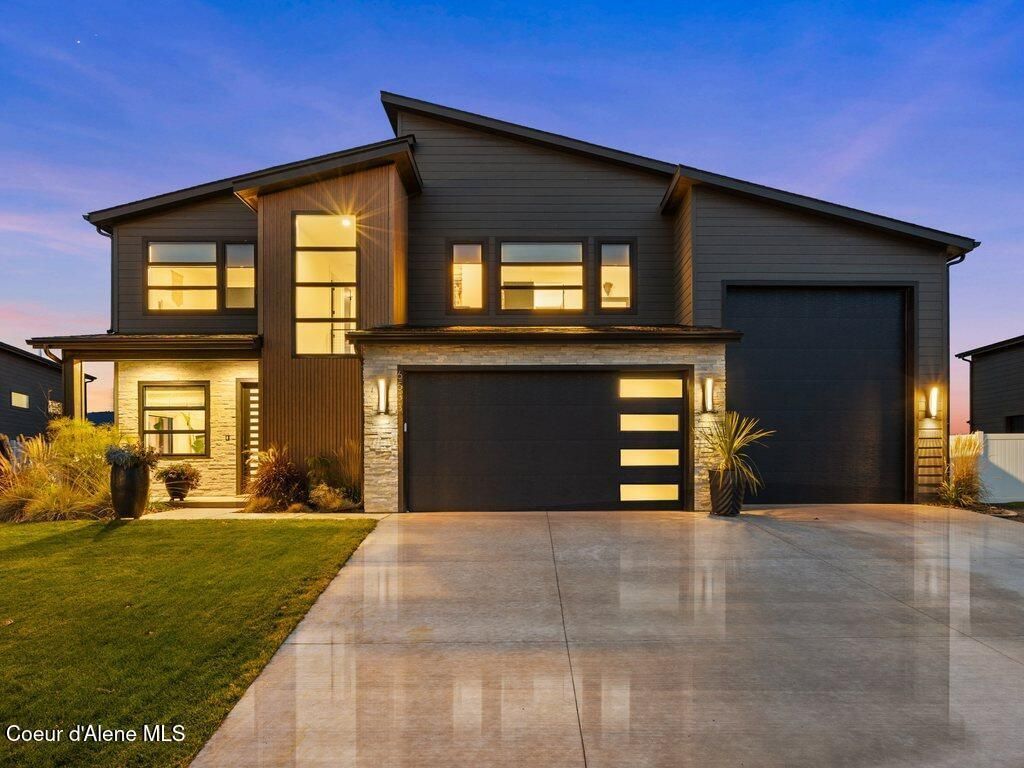
Rare modern contemporary masterpiece in North Idaho! This stunning, custom-built architectural standout delivers high-end luxury & rugged Pacific Northwest utility without compromise w/ over $219K in premium custom upgrades. Step inside a bright & airy open-concept great room anchored by vaulted ceilings & magnificent custom fireplace w/ artisan, hand-selected tiles. The interior showcases flawless smooth drywall, solid-core doors & wide-plank White Oak engineered flooring throughout. The elite kitchen serves as a culinary hub w/ professional Monogram appliances, massive double refrigerator, wine fridge, & walk-in pantry. Expansive picture windows frame breathtaking, unobstructed views of Rathdrum Mountain. Plus the ultimate heated shop/RV garage w/ 16-ft ceiling clearances, durable epoxy floors, heating, & add'l 8x8 rear garage door for seamless backyard access. Beautifully situated on a professionally landscaped lot, this home offers premier curb appeal & turnkey move-in readiness.
Property Features
Property Type: Residential - Single Family
Basement: Crawl Space
Cooling: Central Air
Garage: 4
Heating: Natural Gas, Electric, Forced Air, Stove - Gas, Furnac
Lot Size: 0.24 Acres
Roof Type: Composition
Taxes: $1,590
Year Built: 2025
Feature Descriptions
Appliance(S): Gas Range, Gas Water Heater, Wine Refrigerator, Refrigerator, Microwave, Disposal, Dishwasher
Association Fee Includes: Maintenance Grounds, Snow Removal
Exterior: HardBoard
Exterior: Lighting, Open Deck, Rain Gutters, Lawn
Fireplace: Gas
Flooring: Wood, Carpet
Foundation: Concrete Perimeter
Foundation: Concrete Perimeter
Interior: Cable Internet Available, High Speed Internet, Smart Thermostat, Washer Hookup
Lot: Sprinklers In Rear, Sprinklers In Front, Open Lot, Landscaped, Level
Patio/Porch: Covered Porch, Covered Patio, Patio
Road: Paved
Sewer: Public Sewer
Utilities: Cable TV
Water: Public
Local Schools
School District: Lakeland - 272
Listed By / Shown By
Listed By
Agency Name: Redfin
Shown By
Agent Name: Ben Kruse
Agent Phone: (509) 999-9870
Agency Title: Coldwell Banker Tomlinson

Estimate Your Payment
Estimated Payment
$ 2,596.87 per month $2,178.83 Principal & Interest $132.50 Property Tax $285.54 Homeowner's InsuranceChange Payment Information

©2020 Coldwell Banker Real Estate LLC. All Rights Reserved.
Coldwell Banker Real Estate LLC fully supports the principles of the Fair Housing Act and the Equal Opportunity Act. Each Office Is Independently Owned And Operated.
Coldwell Banker and the Coldwell Banker Logo are registered service marks owned by Coldwell Banker Real Estate LLC. ©2020 of the Spokane Association of REALTORS® MLS. All rights reserved.
Coldwell Banker Real Estate LLC fully supports the principles of the Fair Housing Act and the Equal Opportunity Act. Each Office Is Independently Owned And Operated.
Coldwell Banker and the Coldwell Banker Logo are registered service marks owned by Coldwell Banker Real Estate LLC. ©2020 of the Spokane Association of REALTORS® MLS. All rights reserved.
Privacy Policy / DMCA Notice / ADA Accessibility


This site is hosted, designed and copyright
© 1994 - 2026 by
Delta Media Group, Inc. -- Patent Pending --
6533 W Daltrey Way | MLS# 26-11063
This single family home located at 6533 W Daltrey Way , Rathdrum, ID 83858 is currently listed for sale with an asking price of $979,000. This property was built in 2025 and has 4 bedrooms with 2550 sq. ft. W Daltrey Way is located in the Hollice Woods subdivision within the Lakeland - 272 school district. Search Hollice Woods real estate on www.sellingspokanehomes.com today.