BenKruse

BEDS3
BATHS3
SQUARE FEET3,000
MLS#26-11037
STATUS
PROPERTY TYPEResidential - Single Family
SCHOOLCDA - 271
Property Description
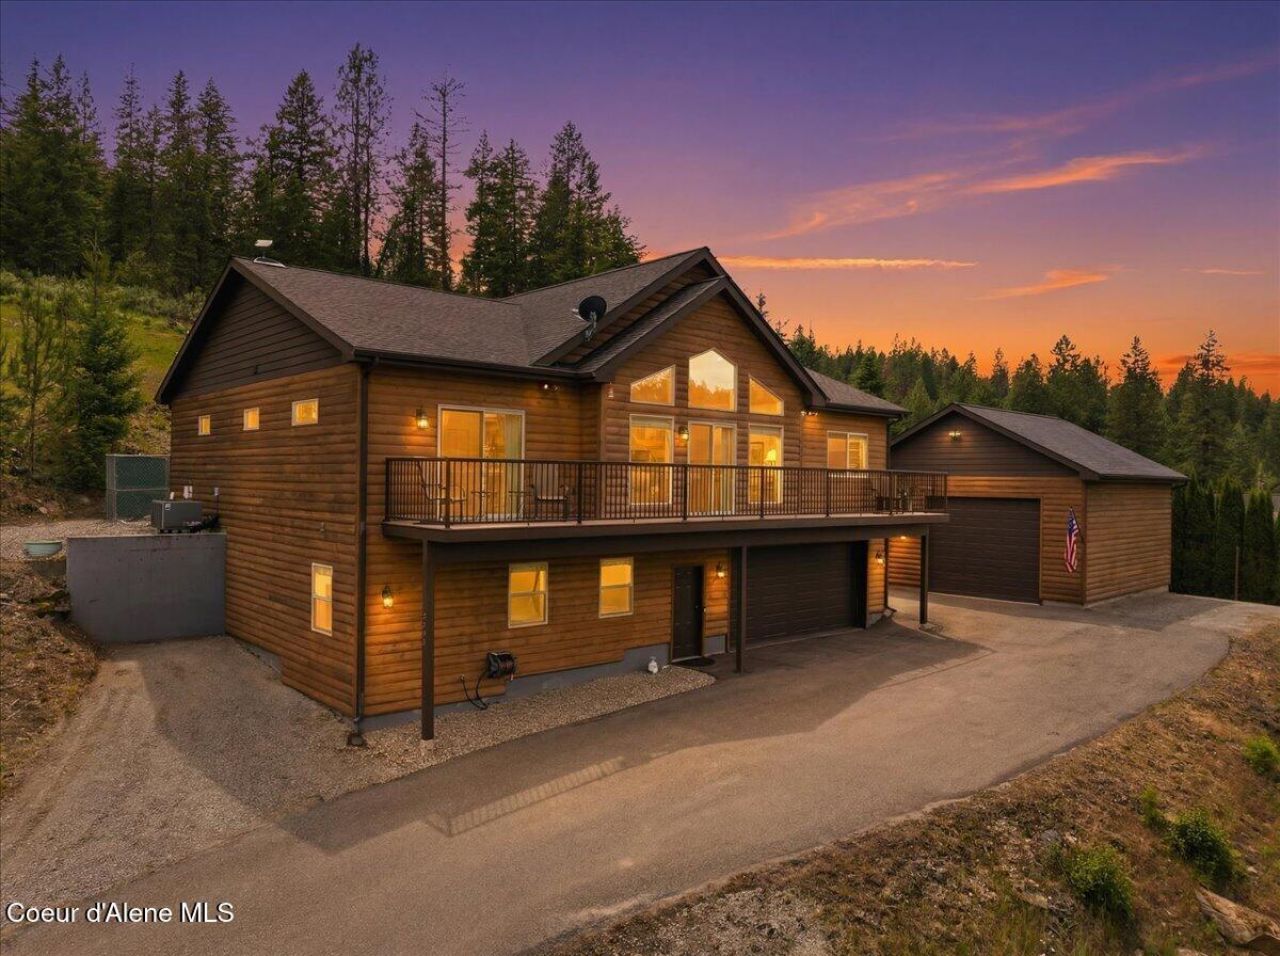
Experience the best of North Idaho living on this extraordinary 32.6 acre creek front estate just 10 minutes from downtown Coeur d'Alene. Tucked among rolling meadows and towering trees, this custom 3,000 sq. ft. home offers unmatched setting, natural beauty, and modern comfort. Over 900 feet of Cougar Creek winds through the property, creating a peaceful setting where elk and deer regularly wander past the expansive front deck. Enjoy relaxing on your brand new deck on the back side of the home. Inside, the home blends rustic elegance with thoughtful craftsmanship, featuring engineered distressed hardwood flooring, detailed trim work, and warm country-inspired finishes throughout. Recent 2024 updates include new carpet, luxury vinyl plank flooring, updated oil-rubbed bronze plumbing fixtures, and refreshed exterior paint and stain. The property is perfectly suited for those seeking space, functionality, and self-reliant living with two shops and established garden areas.
Property Features
Property Type: Residential - Single Family
Basement: Yes
Basement: Finished, Daylight
Cooling: Central Air
Garage: 2
Heating: Cadet, Wood Stove, Electric, Solar, Wood, Forced Air, He
Lot Size: 32.65 Acres
Roof Type: Composition
Taxes: $2,584
Year Built: 2012
Feature Descriptions
Appliance(S): Electric Range, Electric Water Heater, Disposal, Dishwasher
Days on Site: 1
Exterior: Wood, Fiber Cement
Exterior: Fruit Trees, Garden, Lighting, Open Deck, Rain Gutters
Flooring: Wood, Tile, Carpet, LVP
Foundation: Concrete Perimeter
Foundation: Concrete Perimeter
Interior: High Speed Internet, Washer Hookup
Lot: Steep Slope, Open Lot, Sloped, Level, Wooded
Patio/Porch: Covered Deck
Road: Paved
Sewer: Septic Tank
Water: Well
Local Schools
School District: CDA - 271
Listed By / Shown By
Listed By
Agency Name: Berkshire Hathaway HomeServices Jacklin Real Estate
Agency Phone: 208-758-7474
Shown By
Agent Name: Ben Kruse
Agent Phone: (509) 999-9870
Agency Title: Coldwell Banker Tomlinson

Estimate Your Payment
Estimated Payment
$ 4,469.46 per month $3,761.21 Principal & Interest $215.33 Property Tax $492.92 Homeowner's InsuranceChange Payment Information

©2020 Coldwell Banker Real Estate LLC. All Rights Reserved.
Coldwell Banker Real Estate LLC fully supports the principles of the Fair Housing Act and the Equal Opportunity Act. Each Office Is Independently Owned And Operated.
Coldwell Banker and the Coldwell Banker Logo are registered service marks owned by Coldwell Banker Real Estate LLC. ©2020 of the Spokane Association of REALTORS® MLS. All rights reserved.
Coldwell Banker Real Estate LLC fully supports the principles of the Fair Housing Act and the Equal Opportunity Act. Each Office Is Independently Owned And Operated.
Coldwell Banker and the Coldwell Banker Logo are registered service marks owned by Coldwell Banker Real Estate LLC. ©2020 of the Spokane Association of REALTORS® MLS. All rights reserved.
Privacy Policy / DMCA Notice / ADA Accessibility


This site is hosted, designed and copyright
© 1994 - 2026 by
Delta Media Group, Inc. -- Patent Pending --
6608 W Cougar Gulch Rd | MLS# 26-11037
This single family home located at 6608 W Cougar Gulch Rd, Coeur d Alene, ID 83814 is currently listed for sale with an asking price of $1,690,000. This property was built in 2012 and has 3 bedrooms with 3000 sq. ft. W Cougar Gulch Rd is located within the CDA - 271 school district. Search Coeur D Alene real estate on www.sellingspokanehomes.com today.