BenKruse

BEDS4
BATHS3
SQUARE FEET2,023
MLS#26-10936
STATUS
PROPERTY TYPEResidential - Single Family
SUBDIVISIONRadiant Lake
SCHOOLLakeland - 272
Property Description
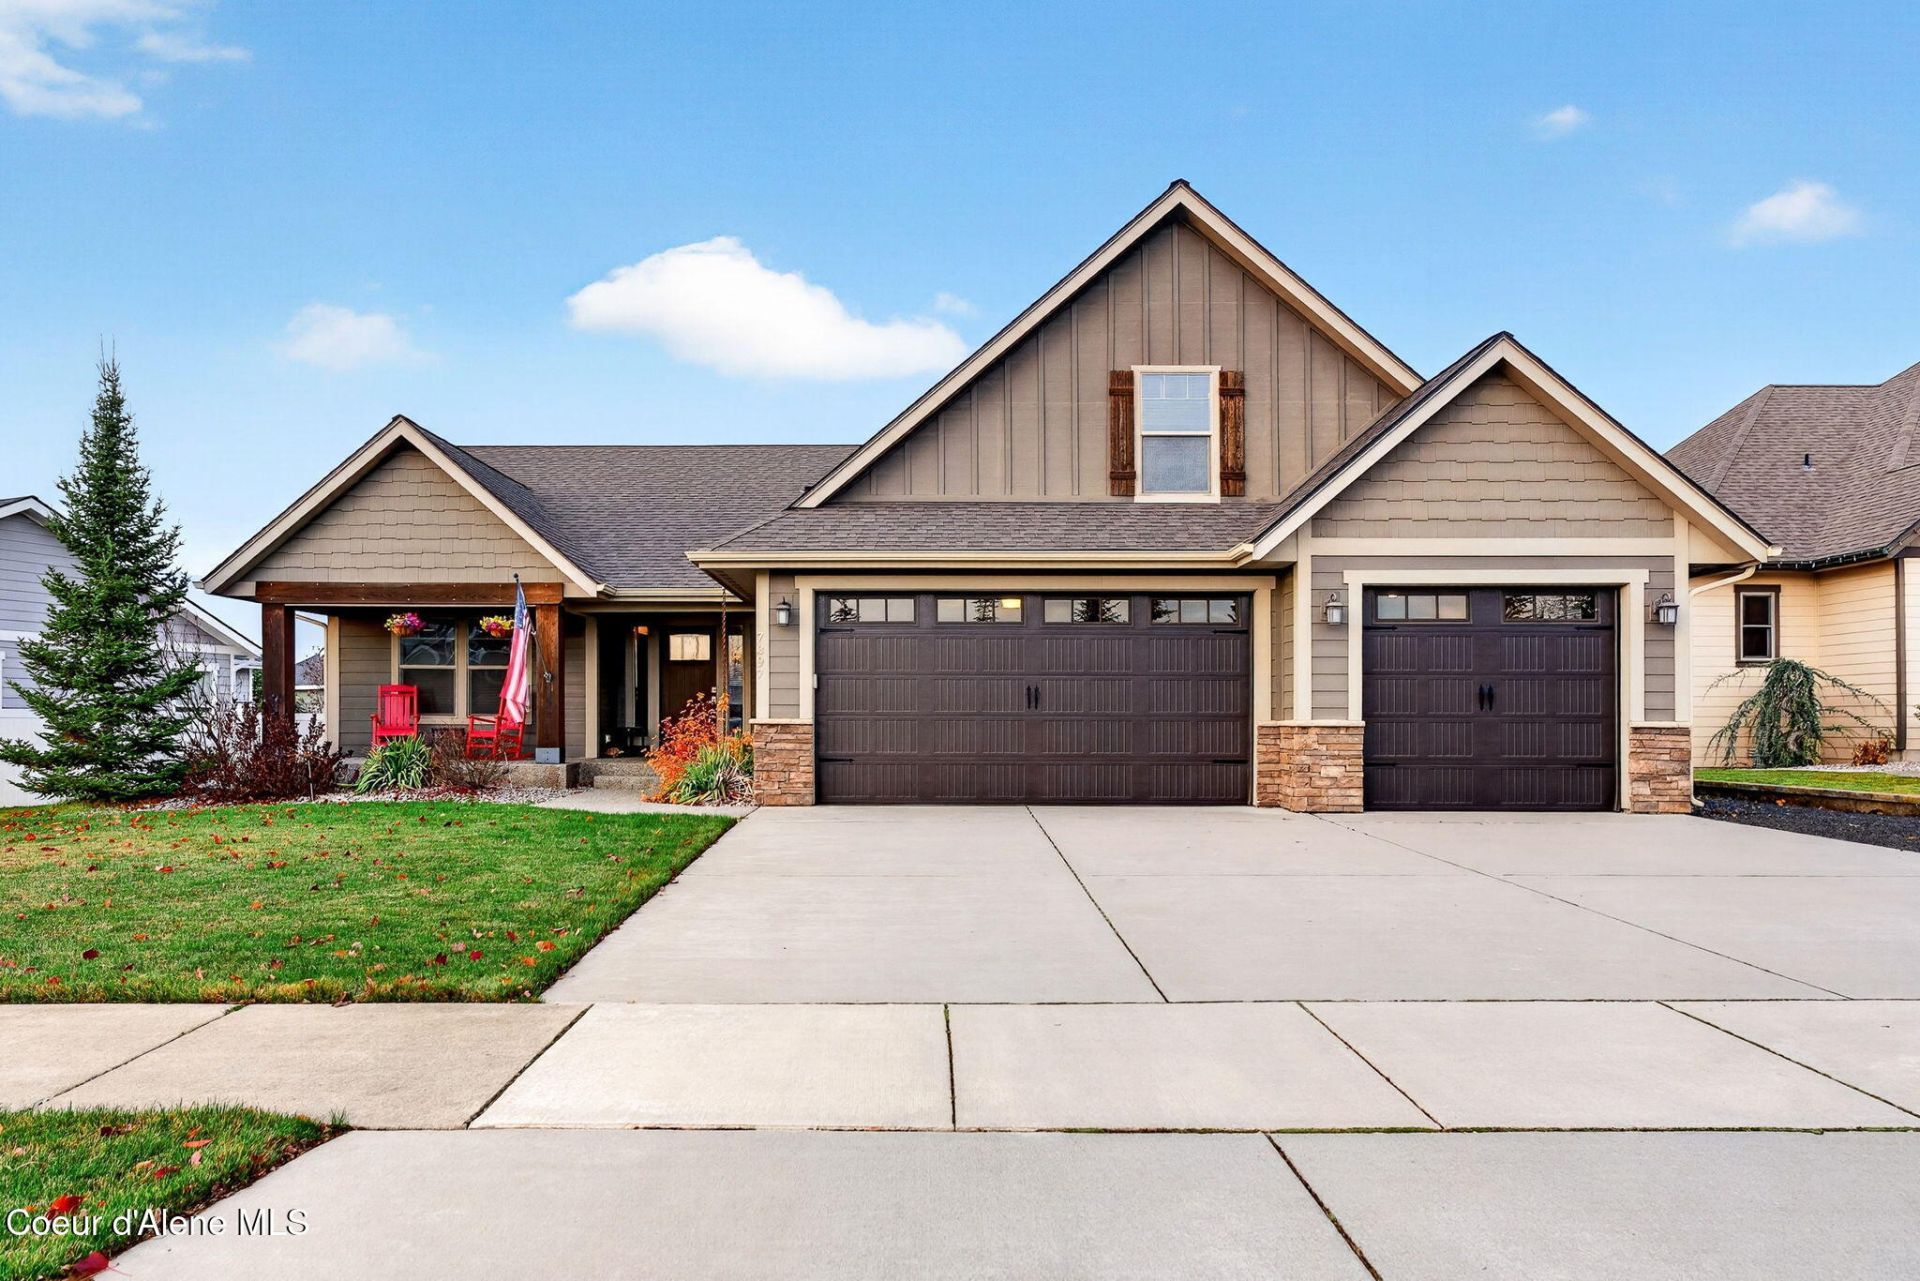
Enjoy the waterfront lifestyle in the gated Radiant Lake community in Rathdrum, Idaho! Just cross the street to kayak, paddleboard, or swim in this one-of-a-kind man-made lake neighborhood.This craftsman-style home welcomes you with a spacious covered porch finished in exposed aggregate. Inside, an open-concept layout offers 4 bedrooms and 3 full bathrooms, including a 4th bedroom set up as a bonus room with its own adjoining full bath.Quality details run throughout: solid wood doors, alderwood cabinetry, granite countertops, engineered wood floors, central air, and a cozy gas fireplace. The generous primary suite features a bath with a separate tiled shower and jetted tub.Outside, the sheetrocked 3-car garage has room to spare, and the well-sized yard includes full sprinklers, a fenced backyard, and an 8' drive gate.
Property Features
Property Type: Residential - Single Family
Basement: Crawl Space
Cooling: Central Air
Garage: 3
Heating: Natural Gas, Forced Air, Furnace
Lot Size: 0.23 Acres
Roof Type: Composition
Taxes: $3,322
Year Built: 2016
Feature Descriptions
Appliance(S): Gas Range, Propane Water Heater, Microwave, Disposal, Dishwasher
Exterior: Stone, Cedar, Fiber Cement
Exterior: Open Porch, Rain Gutters, Lawn
Fireplace: Gas
Flooring: Wood, Laminate, Vinyl
Foundation: Concrete Perimeter
Foundation: Concrete Perimeter
Interior: Fireplace, High Speed Internet, Jetted Tub, Washer Hookup
Lot: Sprinklers In Rear, Sprinklers In Front, Open Lot, Landscaped, Level, Southern Exposure
Patio/Porch: Patio
Road: Paved
Sewer: Public Sewer
Water: Public
Local Schools
School District: Lakeland - 272
Listed By / Shown By
Listed By
Agency Name: Coldwell Banker Schneidmiller Realty
Agency Phone: 800-829-2555
Shown By
Agent Name: Ben Kruse
Agent Phone: (509) 999-9870
Agency Title: Coldwell Banker Tomlinson

Estimate Your Payment
Estimated Payment
$ 2,100.82 per month $1,612.65 Principal & Interest $276.83 Property Tax $211.34 Homeowner's InsuranceChange Payment Information

©2020 Coldwell Banker Real Estate LLC. All Rights Reserved.
Coldwell Banker Real Estate LLC fully supports the principles of the Fair Housing Act and the Equal Opportunity Act. Each Office Is Independently Owned And Operated.
Coldwell Banker and the Coldwell Banker Logo are registered service marks owned by Coldwell Banker Real Estate LLC. ©2020 of the Spokane Association of REALTORS® MLS. All rights reserved.
Coldwell Banker Real Estate LLC fully supports the principles of the Fair Housing Act and the Equal Opportunity Act. Each Office Is Independently Owned And Operated.
Coldwell Banker and the Coldwell Banker Logo are registered service marks owned by Coldwell Banker Real Estate LLC. ©2020 of the Spokane Association of REALTORS® MLS. All rights reserved.
Privacy Policy / DMCA Notice / ADA Accessibility


This site is hosted, designed and copyright
© 1994 - 2026 by
Delta Media Group, Inc. -- Patent Pending --
7397 W Majestic Ave | MLS# 26-10936
This single family home located at 7397 W Majestic Ave , Rathdrum, ID 83858 is currently listed for sale with an asking price of $724,599. This property was built in 2016 and has 4 bedrooms with 2023 sq. ft. W Majestic Ave is located in the Radiant Lake subdivision within the Lakeland - 272 school district. Search Radiant Lake real estate on www.sellingspokanehomes.com today.