BenKruse

BEDS3
BATHS2
SQUARE FEET1,296
MLS#202627224
STATUSActive
PROPERTY TYPEResidential - Mobile / Manufactured
SCHOOLCheney
Property Description
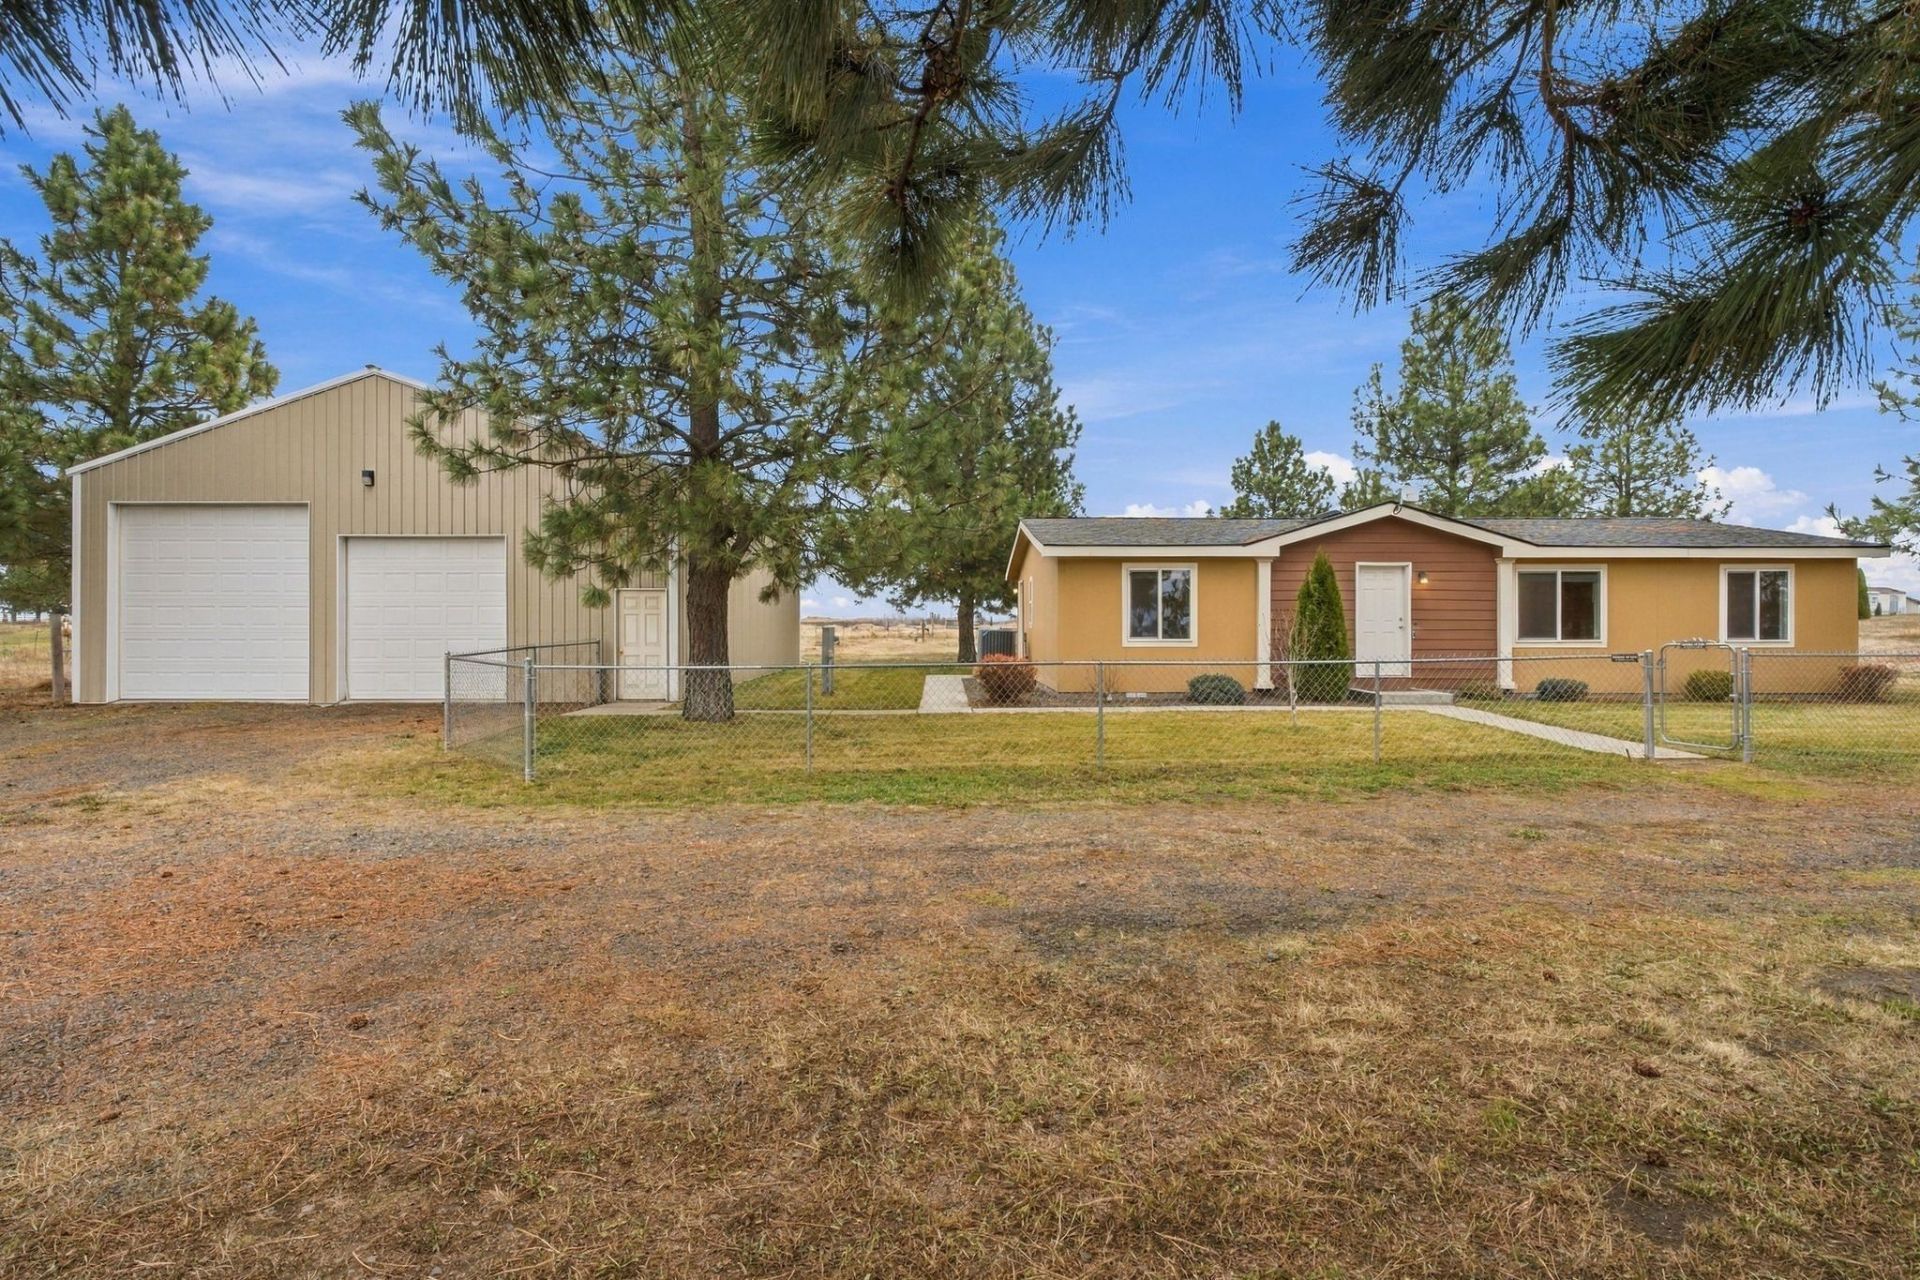
The perfect blend of privacy and space! Tucked near the end of a quiet dead-end road, this property offers a peaceful setting while keeping you just minutes from shopping in Airway Heights and Fairchild AFB. Built in 2018, this manufactured home spares no detail; pit set, w/ concrete foundation and features 1,296 sqft of comfortable living space, a functional layout with fenced backyard with sprinkler system and patio. But the real standout? An incredible 1,728 sq ft shop with concrete floors, measuring 36x48w/14 eaves! Whether you need room for projects, hobbies, equipment, or all your toys, this shop delivers. A nearly blank fenced 4.75 acre canvas with plenty of room to spread out, bring horses, or at the very least your imagination and hobbies as this property offers a hard-to-find combination of country feel, workspace, and did we already mention accessibility to Airway Heights and Fairchild AFB! Start your new year the right way and check this home out today.
Property Features
Property Type: Residential - Mobile / Manufactured
Basement: None
Fenced: Yes
Garage: 4
Roof Type: Composition
Stories: 1.0
Taxes: $3,323
Year Built: 2018
Feature Descriptions
Additional Structures: Workshop
Dining: Informal, Kit Eat Sp
Electrical: Breakers
Exterior: Wood Siding, Fiber Cement
Family/Recroom: 1st Flr, Off Kit, Outside Ent
Heating/Cooling: Electric, Forced Air, Heat Pump
Interior: Kitchen Island
Lot: Fenced Yard, Cross Fncd, Sprinkler - Automatic, Level, Secluded, Open Lot, Oversized Lot, Fencing
Parcel#: 15223.0136
Parking: Detached, RV Access/Parking, Workshop in Garage, Garage Door Opener, Off Site, Oversized
Primary Bedroom: Wlkin Clst,3/4 Bath
Special View Info: Territorial
SQ. FT. Total: 1296
Local Schools
School District: Cheney
Listed By / Shown By
Listed By
Agency Name: Amplify Real Estate Services
Shown By
Agent Name: Ben Kruse
Agent Phone: (509) 999-9870
Agency Title: Coldwell Banker Tomlinson

Estimate Your Payment
Estimated Payment
$ 1,333.90 per month $934.52 Principal & Interest $276.92 Property Tax $122.47 Homeowner's InsuranceChange Payment Information

Member Participants (and their affiliated licensees, if applicable) shall indicate on their websites that IDX information is provided exclusively for consumers’ personal non-commercial use, that it may not be used for any purpose other than to identify prospective properties consumers may be interested in purchasing, that the data is deemed reliable but is not guaranteed by MLS GRID, and that the use of the MLS GRID Data may be subject to an end user license agreement prescribed by the Member Participant’s applicable MLS if any and as amended from time to time. MLS GRID may, at its discretion, require use of other disclaimers as necessary to protect Member Participant, and/or their MLS from liability.
Based on information submitted to the MLS GRID. All data is obtained from various sources and may not have been verified by broker or MLS GRID. Supplied Open House Information is subject to change without notice. All information should be independently reviewed and verified for accuracy. Properties may or may not be listed by the office/agent presenting the information.
©2020 Coldwell Banker Real Estate LLC. All Rights Reserved.
Coldwell Banker Real Estate LLC fully supports the principles of the Fair Housing Act and the Equal Opportunity Act. Each Office Is Independently Owned And Operated.
Coldwell Banker and the Coldwell Banker Logo are registered service marks owned by Coldwell Banker Real Estate LLC. ©2020 of the Spokane Association of REALTORS® MLS. All rights reserved.
Coldwell Banker Real Estate LLC fully supports the principles of the Fair Housing Act and the Equal Opportunity Act. Each Office Is Independently Owned And Operated.
Coldwell Banker and the Coldwell Banker Logo are registered service marks owned by Coldwell Banker Real Estate LLC. ©2020 of the Spokane Association of REALTORS® MLS. All rights reserved.
Privacy Policy / DMCA Notice / ADA Accessibility


This site is hosted, designed and copyright
© 1994 - 2026 by
Delta Media Group, Inc. -- Patent Pending --
747 S Ventura Ln | MLS# 202627224
This single family home located at 747 S Ventura Ln, Medical Lake, WA 99022 is currently listed for sale with an asking price of $419,900. This property was built in 2018 and has 3 bedrooms with 1296 sq. ft. S Ventura Ln is located within the Cheney school district. Search Medical Lake real estate on www.sellingspokanehomes.com today.