BenKruse

BEDS4
BATHS4
SQUARE FEET2,822
MLS#26-8817
STATUS
PROPERTY TYPEResidential - Single Family
Property Description
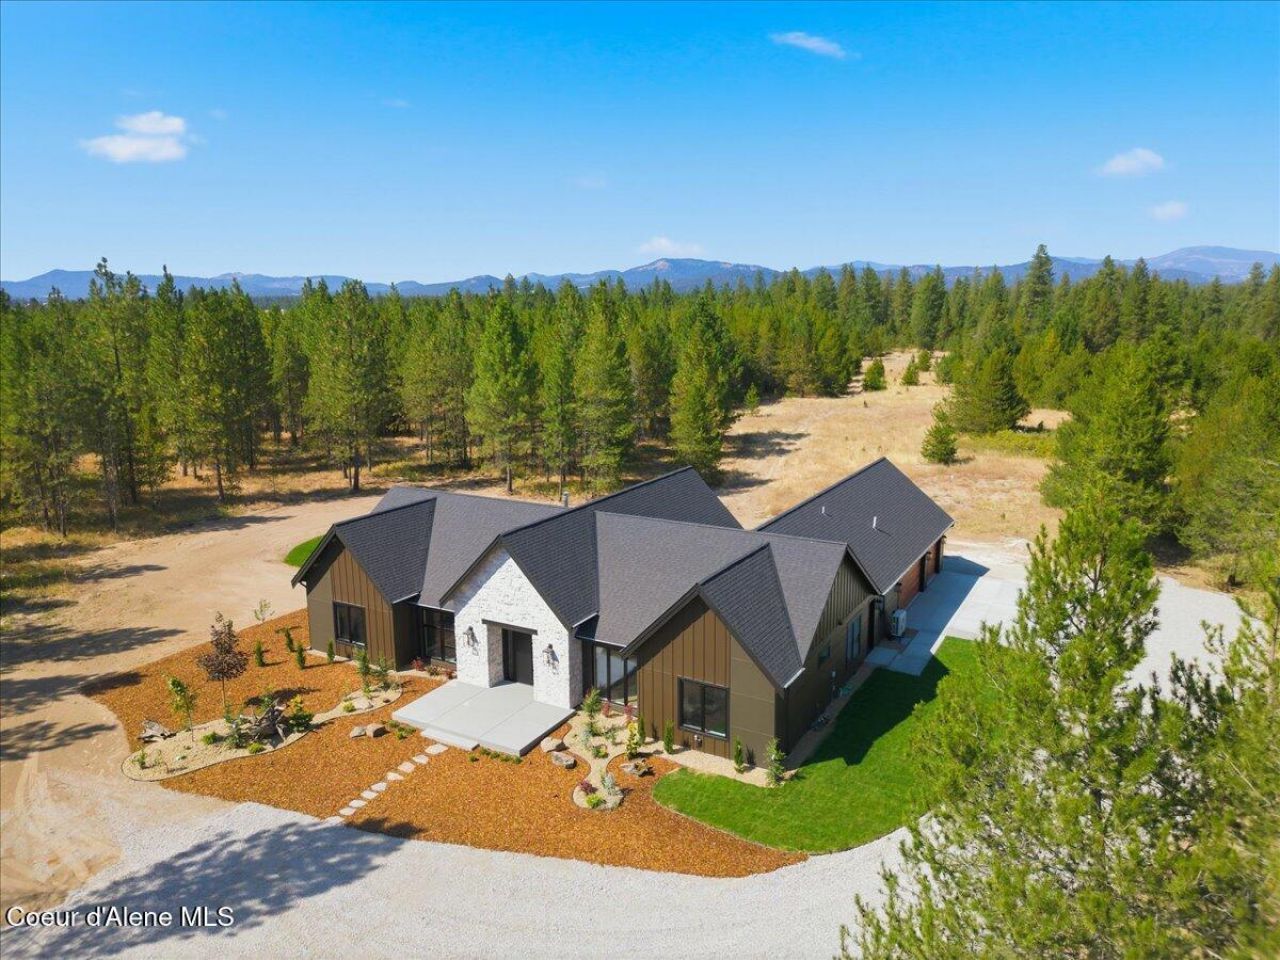
Built for the Spokane Fall Festival of Homes, this exceptional new construction home at 890 W Slaton Ln offers inspired design on 10.08 forested acres in Timber Valley Estates. The distinctive 4-bedroom, 2-full and 2-half-bath layout is anything but cookie-cutter. A dramatic center-vaulted great room features floor-to-ceiling windows, warm tongue-and-groove ceilings and an oversized statement chandelier. The spacious open kitchen includes a concealed butler's pantry, while the formal dining area is ideal for entertaining. The front bedroom offers flexibility as a home office. Retreat to the luxurious primary suite with a private sitting area, spa-inspired bathroom and an impressive walk-in closet with accent lighting. Outside, enjoy an oversized covered patio with a gas fireplace. This fully landscaped Deer Park acreage home will come fully furnished and is move-in ready.
Property Features
Property Type: Residential - Single Family
Basement: Crawl Space
Cooling: Central Air
Garage: 3
Heating: Fireplace(s), Electric, Forced Air, Heat Pump
Lot Size: 10.08 Acres
Roof Type: Composition
Taxes: $1,347
Year Built: 2026
Feature Descriptions
Appliance(S): Electric Water Heater, Refrigerator, Disposal, Dishwasher
Days on Site: 3
Exterior: Fire Pit, Lighting, Open Porch, Rain Gutters, Lawn
Exterior: HardBoard, Stone, Fiber Cement
Flooring: Tile, Laminate
Foundation: Concrete Perimeter
Foundation: Concrete Perimeter
Interior: Fireplace, High Speed Internet, Smart Thermostat, Washer Hookup
Lot: Sprinklers In Rear, Sprinklers In Front, Landscaped, Level, Southern Exposure, Wooded
Patio/Porch: Covered Patio
Road: Paved, See Remarks
Sewer: Septic Tank
Water: Well
Listed By / Shown By
Listed By
Agency Name: Windermere/Coeur d'Alene Realty Inc
Shown By
Agent Name: Ben Kruse
Agent Phone: (509) 999-9870
Agency Title: Coldwell Banker Tomlinson

Estimate Your Payment
Estimated Payment
$ 3,258.79 per month $2,781.96 Principal & Interest $112.25 Property Tax $364.58 Homeowner's InsuranceChange Payment Information

©2020 Coldwell Banker Real Estate LLC. All Rights Reserved.
Coldwell Banker Real Estate LLC fully supports the principles of the Fair Housing Act and the Equal Opportunity Act. Each Office Is Independently Owned And Operated.
Coldwell Banker and the Coldwell Banker Logo are registered service marks owned by Coldwell Banker Real Estate LLC. ©2020 of the Spokane Association of REALTORS® MLS. All rights reserved.
Coldwell Banker Real Estate LLC fully supports the principles of the Fair Housing Act and the Equal Opportunity Act. Each Office Is Independently Owned And Operated.
Coldwell Banker and the Coldwell Banker Logo are registered service marks owned by Coldwell Banker Real Estate LLC. ©2020 of the Spokane Association of REALTORS® MLS. All rights reserved.
Privacy Policy / DMCA Notice / ADA Accessibility


This site is hosted, designed and copyright
© 1994 - 2026 by
Delta Media Group, Inc. -- Patent Pending --
890 W Slaton Ln | MLS# 26-8817
This single family home located at 890 W Slaton Ln, Deer Park, WA 99006 is currently listed for sale with an asking price of $1,250,000. This property was built in 2026 and has 4 bedrooms with 2822 sq. ft. Search Deer Park real estate on www.sellingspokanehomes.com today.